Double Hip to Gable Loft Conversions
- Ideal for detached and semi-detached homes with hipped roof ends
- Suitable for larger bedroom layouts, en-suites and family loft spaces
- Built by a Bexleyheath-based team covering South East London and nearby Kent

A dual hip to gable loft conversion needs more planning than a basic dormer because the roof shape is changed on both sides. The existing roof structure, ridge height, chimney positions, staircase route, party wall position, drainage runs and external finish all need to be checked before the final layout is agreed.
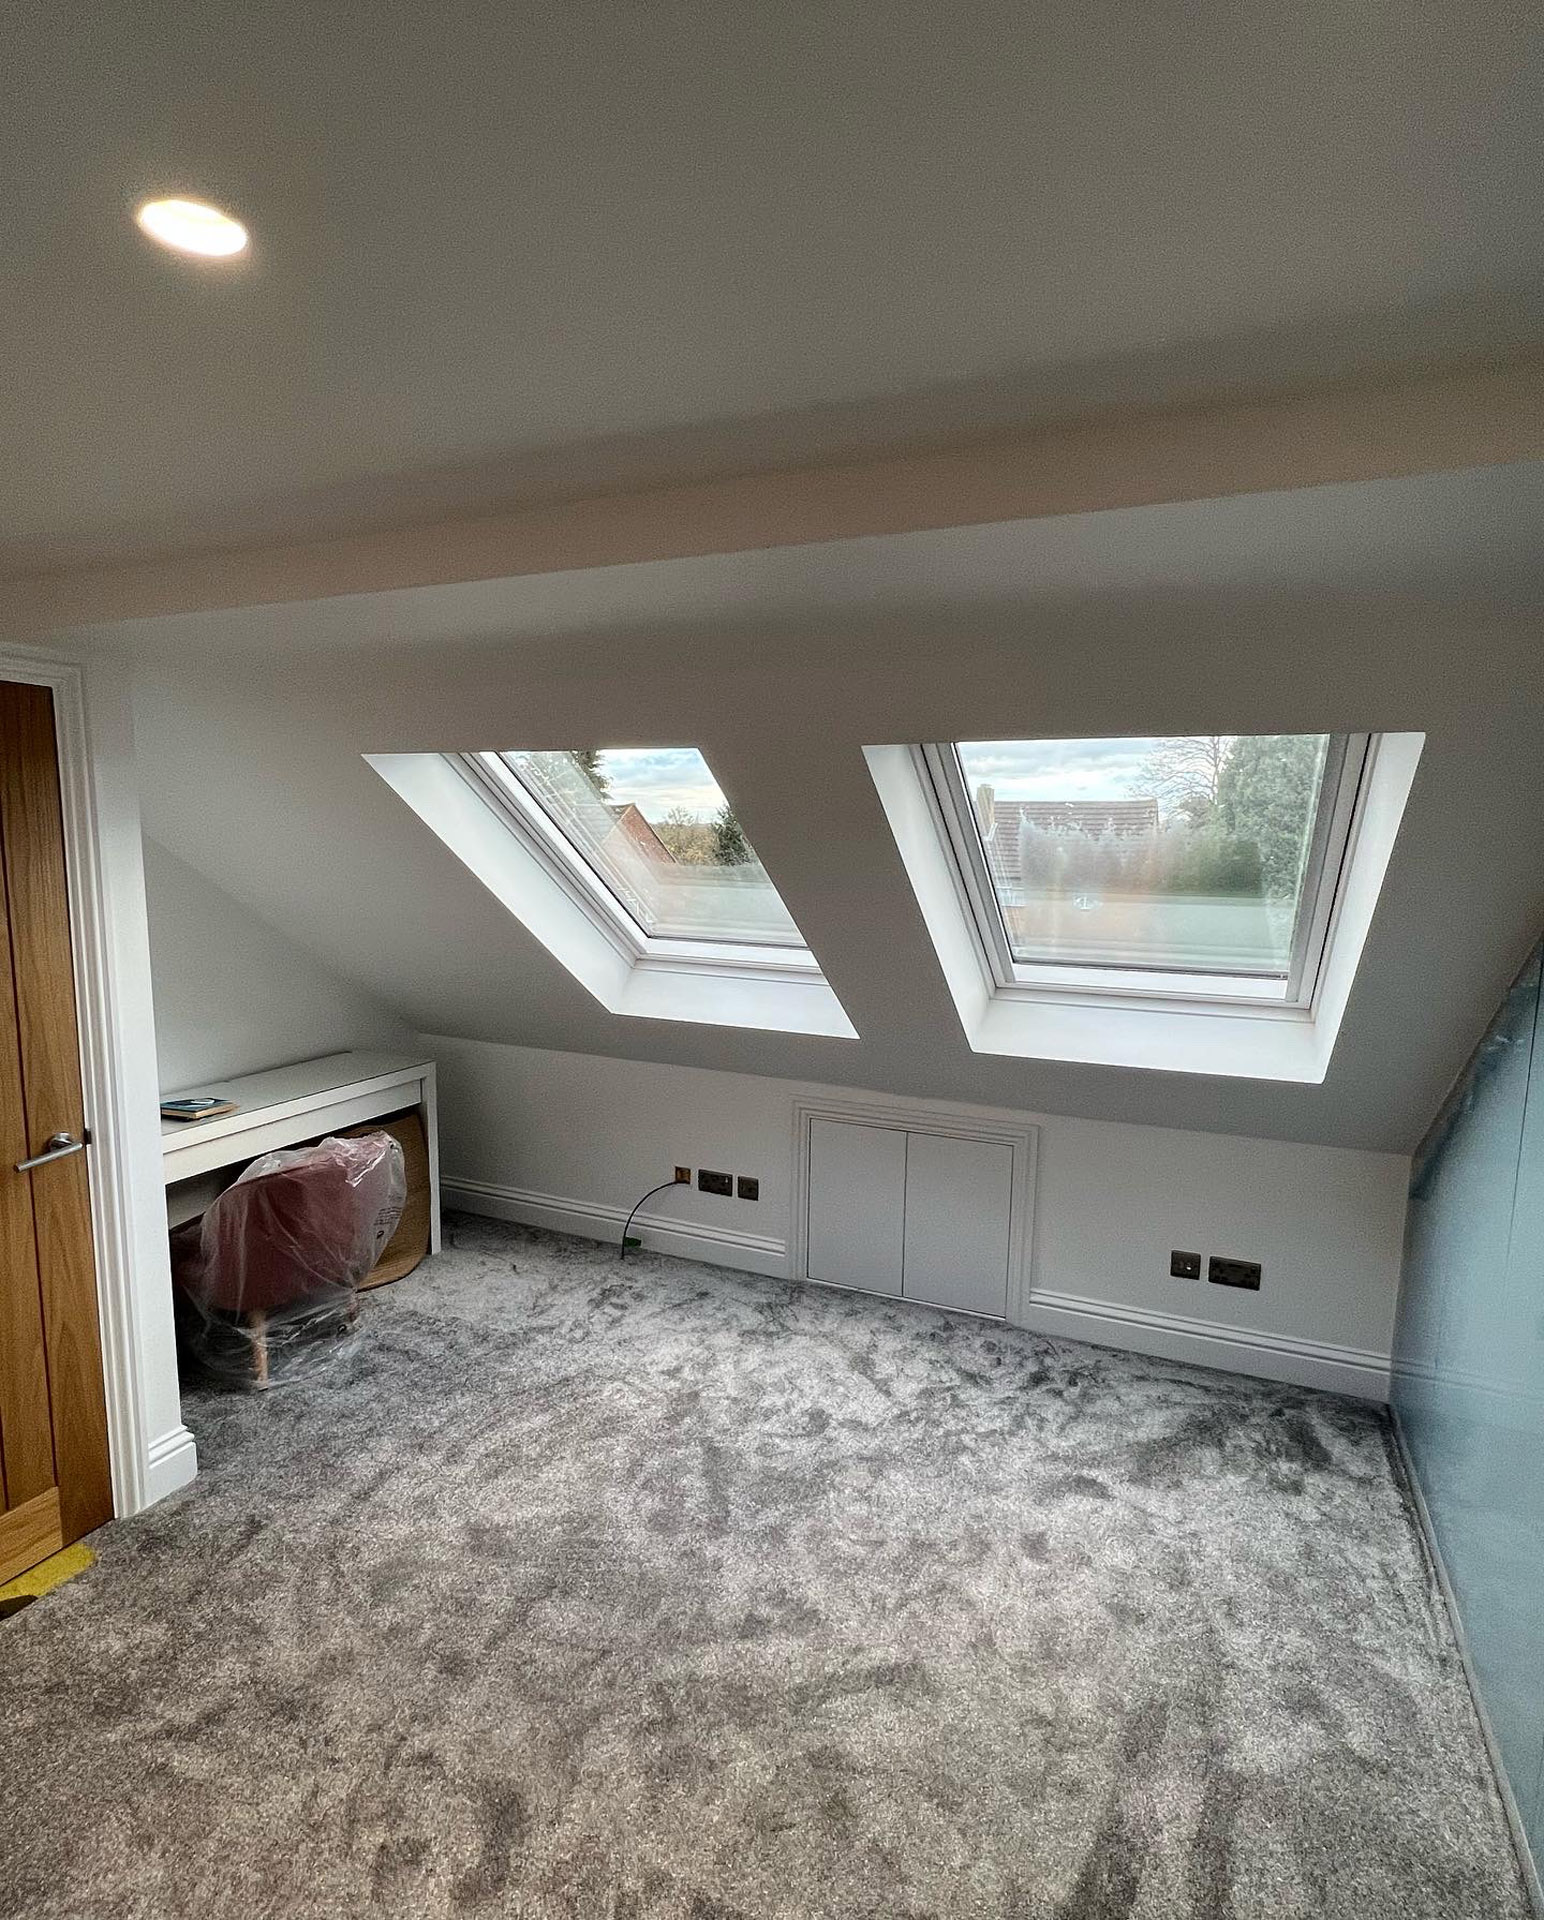
For many homeowners, the main benefit is the amount of usable room gained. Instead of fighting against sloping roof hips, the new gable ends can give the loft a more natural room shape. This can make the difference between a tight attic bedroom and a properly finished top-floor suite.
TRM Innovations Ltd can also advise when a double hip to gable dormer conversion would be more useful than a gable-only design. If the project forms part of wider home extensions or refurbishment work, we can plan the build so the loft, staircase and rooms below feel connected.
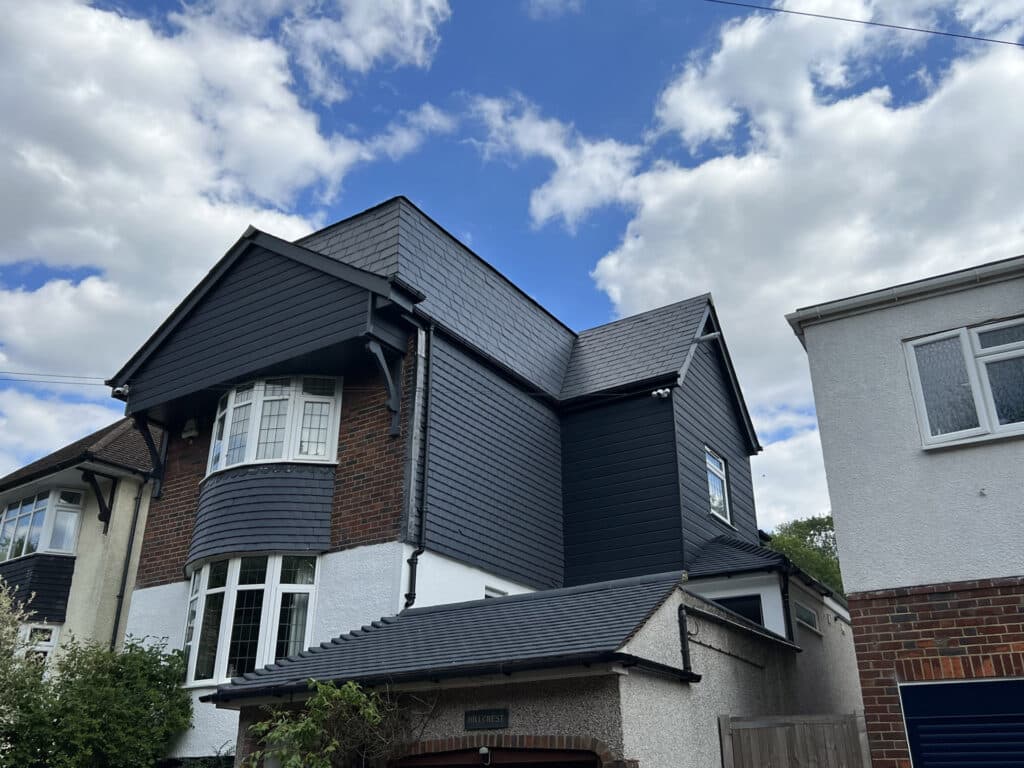
A double hip to gable loft extension is often chosen when the existing roof slopes down on both sides, reducing headroom and making the loft difficult to use properly. By extending both hipped ends into gable walls, the roof gains more width, better standing space and a layout that works better for everyday living.
This type of project suits homeowners who want more than a simple storage loft or rooflight conversion. A double gable loft conversion can create a master bedroom, a guest suite, two smaller rooms, a shower room, built-in storage or a quiet home office above the main house.
TRM Innovations Ltd has been running since 2014 and works across Bexleyheath, Sidcup, Welling, Dartford, Bexley and surrounding areas. If you are planning a structural loft conversion and want advice from a building company that also understands extensions, refurbishments and kitchens, we can visit your property and explain the best route clearly.
TRM Innovations Ltd is based in Bexleyheath and covers surrounding areas across South East London and nearby Kent. We regularly help homeowners in places such as Dartford, Welling, Sidcup, Bexley, Blackfen, Erith, Crayford, Abbey Wood, Eltham, Chislehurst, Bromley and Greenwich consider whether a hipped roof can be converted into a more practical living space.
The process starts with a site visit to review the roof shape, loft height, floor structure, access route, staircase position, water and waste routes, existing ceilings and external appearance. After that, drawings and structural calculations can be prepared, planning or permitted development checks can be made, Building Regulations details can be arranged, and the build can be planned around scaffold, steelwork, roof alterations, insulation, first fix, plastering and final finishes.
A double hip roof loft conversion should not feel like an afterthought once complete. TRM Innovations Ltd can help you plan the room around real use, whether that means an extra bedroom, en-suite, office, dressing area or a family-friendly top floor that works alongside future kitchen renovations or internal refurbishments.
Double hip to gable loft conversion cost can vary because every roof is different. As a realistic guide, many domestic projects may sit around £70,000 to £105,000+ where both roof hips are altered, structural steel is required, insulation is upgraded, stairs are fitted and the room is finished for everyday use.
A larger design with a rear dormer, en-suite, bespoke storage, roof windows, high-end bathroom fittings or wider refurbishment work can cost more. Timescales commonly fall around 10 to 14 weeks for the build phase once approvals, drawings and materials are in place, although weather, access and specification can affect the programme. TRM Innovations Ltd can provide a clear estimate after assessing your roof, layout and finish requirements.
A double hip to gable loft conversion changes both sloping hip ends of a roof into vertical gable walls. This gives the loft more usable width and headroom, making it easier to create proper rooms rather than cramped attic space.
It is often used on detached homes, larger semi-detached houses and properties with hipped roofs on more than one side. The extra space can work well for bedrooms, en-suites, home offices or family rooms.
A double hip to gable loft conversion will usually cost more than a standard single hip to gable design because more of the roof structure is changed. Many projects may sit around £70,000 to £105,000+, depending on the size, structure, access and finish.
Costs can rise if you add a rear dormer, bathroom, bespoke storage, premium glazing or wider refurbishment work. A site visit gives a much more accurate figure than a general online estimate.
Some hip to gable loft conversions can fall under permitted development, but this depends on the property type, roof volume, previous alterations and location. A double hip to gable conversion should always be checked carefully because both sides of the roof are being altered.
Planning permission may be required for homes in conservation areas, flats, maisonettes, listed buildings or properties where permitted development rights have been removed. It is sensible to check before design work goes too far.
Yes. Building Regulations apply to double hip to gable loft conversions because the work creates habitable space and alters the structure of the roof. The build must meet requirements for structure, insulation, stairs, fire safety, ventilation, electrics and drainage where relevant.
Structural calculations are normally needed for steel beams, new floor support and roof changes. Building Control inspections are usually carried out at key stages of the work.
This conversion usually suits detached or semi-detached homes with hipped roof ends on both sides. It can also be relevant where the loft footprint is good but the sloping roof shape prevents the space from being used properly.
Homes around Bexleyheath, Sidcup, Welling, Dartford, Bexley and nearby Kent often have roof styles where this option may be worth exploring. A survey is needed to confirm suitability.
Yes. A rear dormer is often added to a double hip to gable loft conversion to increase headroom and create a better internal layout. The gable ends improve the side space, while the dormer can make the rear of the loft more usable.
This combination is often chosen for master bedroom suites, two-bedroom loft layouts or bedrooms with an en-suite. It can also help make the staircase and landing work better.
The build phase for a double hip to gable loft conversion commonly takes around 10 to 14 weeks once work starts. Larger projects, poor weather, complex steelwork, bathrooms or detailed finishes can extend the timescale.
Before construction begins, time should also be allowed for surveys, drawings, structural calculations, planning checks and Building Regulations approval. These early steps help avoid delays once the roof is opened.
Many homeowners stay in the house while the loft conversion is being built, but disruption should be expected. There will be scaffold, deliveries, noise, roof work, dust and periods where access inside the home is needed.
The most disruptive stages usually include structural steel installation, staircase opening and internal finishing. TRM Innovations Ltd can explain the likely disruption before work begins so you can plan around it.
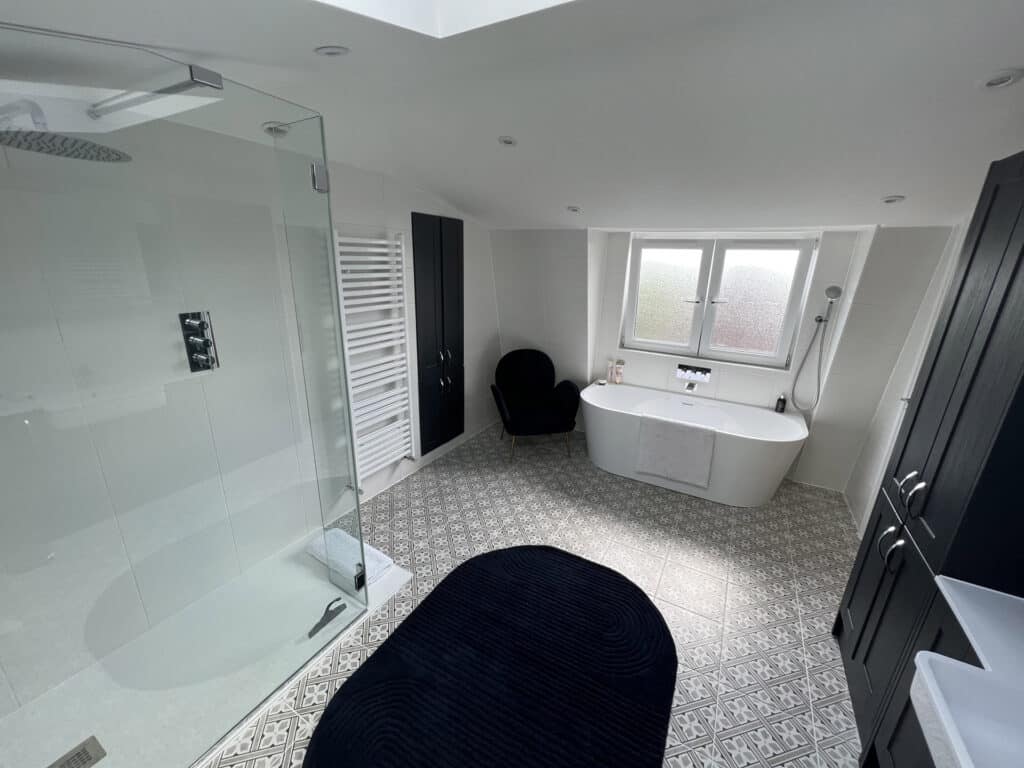
An en-suite can often be added if there is enough space and a suitable route for drainage, water supply and ventilation. The design must allow for shower headroom, floor build-up, pipe runs and extractor positioning.
Adding an en-suite increases cost, but it can make the loft far more useful. It is a common choice for homeowners creating a main bedroom suite.
The staircase position depends on the existing landing, ceiling height, joist direction and roof layout. In many homes, the new stairs work best above the existing staircase, but some layouts need changes to a bedroom, landing or cupboard.
This should be considered early because staircase access affects both the loft design and the rooms below. A good layout should make the new floor feel natural to use.
It depends on the roof. A dormer can add useful rear space, but it may not solve the loss of width caused by hipped roof ends. A double hip to gable conversion tackles both sides of the roof, which can create a larger and more balanced layout.
Some properties benefit from combining both options. The best design depends on the roof shape, headroom, planning rules and how you want to use the space.
A well-built loft conversion can add value by increasing usable floor space and adding bedrooms or bathrooms. A double hip to gable conversion can be especially useful because it can create a more generous top floor than smaller loft options.
The value depends on the area, property type, finish quality and layout. A properly designed bedroom and bathroom arrangement is usually more appealing than an awkward attic room.
Not always, but significant roof alteration is involved. The hipped sections are changed into gable ends, and the existing structure may need new steelwork, rafters, roof coverings, insulation and weatherproofing.
The exact method depends on the property and structural design. Scaffold and temporary protection are normally used while the roof is opened and rebuilt.
Common options include a main bedroom, en-suite, two children’s rooms, a guest bedroom, a home office, a dressing room or a hobby space. The larger roof shape created by the gable ends gives more flexibility than a basic rooflight conversion.
The best layout depends on staircase position, headroom, window placement and services. Planning the furniture early helps avoid wasted corners and awkward circulation space.
Most double hip to gable loft conversions need structural steel beams or engineered support. The existing ceiling joists are usually not designed to carry a new habitable floor, furniture, bathrooms and roof alterations.
A structural engineer normally provides calculations for the steels, bearings and load paths. These details are then used for Building Regulations approval and construction.
Yes. A habitable loft room must be insulated to meet current standards. Insulation is usually fitted around the roof slopes, gable areas, floor zones and dormer sections where required.
Good insulation helps the new room stay comfortable across the year. Ventilation also needs to be planned so the roof structure performs correctly.
Older homes can sometimes be converted, but the existing structure needs careful checking. Roof timbers, chimney stacks, load-bearing walls, ceilings and foundations can all affect the design.
A survey helps identify whether strengthening, chimney work or layout changes may be needed. TRM Innovations Ltd can assess the property before giving practical advice.
The biggest cost factors include roof size, scaffold, steelwork, gable construction, dormers, roof windows, insulation, stairs, electrics, heating, plumbing, bathrooms, plastering and decoration. Access and finish quality also matter.
A simple bedroom-only loft will usually cost less than a large suite with an en-suite and bespoke joinery. Clear specification at the start helps keep the project easier to price and manage.
Yes. TRM Innovations Ltd specialises in extensions, refurbishments and kitchens, so the team can also look at related work around the home. This can be useful if the loft conversion affects the landing, bedrooms, bathroom or layout below.
Some homeowners choose to complete wider improvements while scaffold, trades and planning are already in place. Combining work can make the finished home feel more consistent.
The best way to know is to arrange a site visit. The roof shape, ridge height, loft footprint, staircase options, structure, planning position and services all need to be reviewed.
TRM Innovations Ltd can assess homes in Bexleyheath and nearby areas to explain whether a double hip to gable loft conversion, dormer conversion or another home improvement option is the better fit.