Butterfly Loft Conversions

  • Suitable for many older terraced, period and V-shaped roof properties
  • Planned around valley gutters, roof structure, stairs, drainage and insulation
  • Built by a Bexleyheath-based team covering South East London and nearby Kent
Friendly & Reliable

A butterfly roof attic conversion often involves more design judgement than a simple loft layout. The valley gutter, existing roof falls, party walls, chimney positions, ceiling heights and access route can all influence whether the new space works best as a bedroom, bathroom, office or storage-led room.

Some homeowners choose a butterfly roof mansard conversion to gain more full-height space, while others may need a more modest dormer-style alteration that respects the original roofline. The right answer depends on the property, planning position and how much living space you want to gain.

TRM Innovations Ltd can help you compare a butterfly roof loft extension with other home improvement routes such as house extensions or internal refurbishments. We keep the advice practical, so you understand what the work involves, what may need approval and how the finished room could be used day to day.

Highly experienced

Butterfly Roof Loft Conversion Builders

A butterfly roof loft conversion needs a different approach from a standard dormer because the original roof form usually drains towards a central valley rather than away from the middle. That can affect the roof structure, waterproofing, drainage routes, insulation build-up, ceiling levels and where usable space can be created.

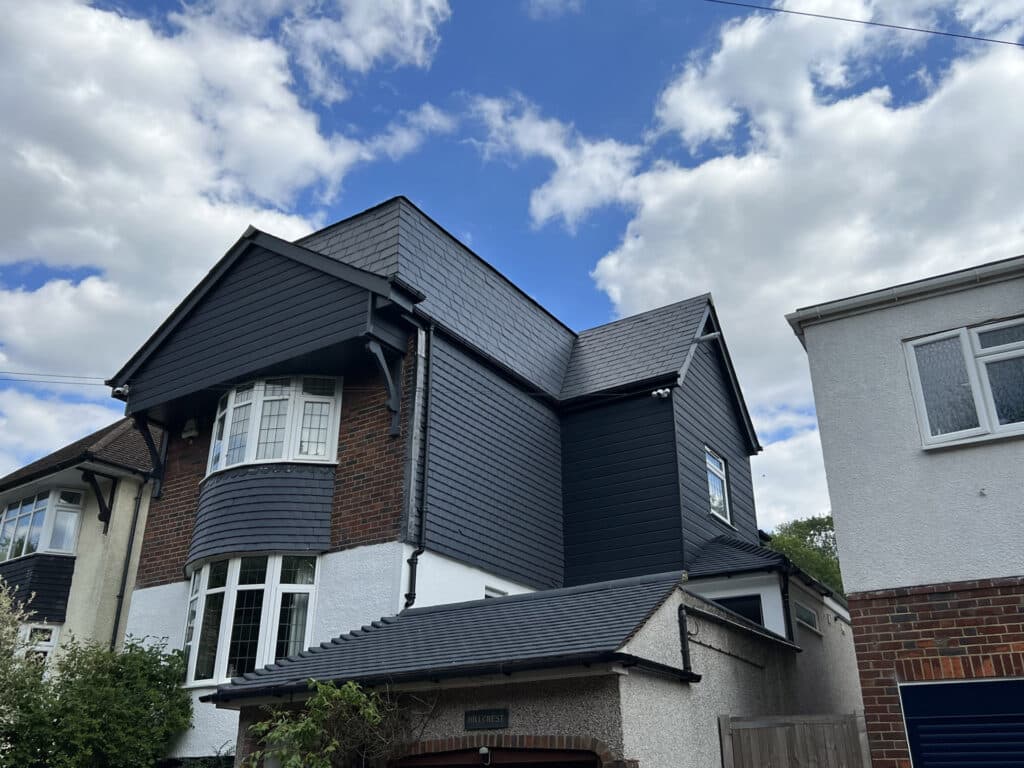
This type of project can be suitable for Victorian houses, period terraces, older South East London properties and homes with an inverted or V-shaped roof profile. The aim is not simply to fill the loft with a room, but to design around the roof’s existing shape so the finished space feels comfortable, safe and properly finished.

TRM Innovations Ltd has been running since 2014 and is based in Bexleyheath. If you are considering a butterfly roof conversion and want a building company that also understands extensions, refurbishments and kitchens, we can assess the roof and explain which design options are realistic before work begins.

Experts in all we do

Our Services

Building Services

Garage Conversions

Kitchens

Garden Rooms

Basement Conversions

Velux Windows

Bathrooms 

Bungalow Conversions

Where we operate

TRM Innovations Ltd works across Bexleyheath and nearby areas including Welling, Sidcup, Dartford, Bexley, Blackfen, Erith, Crayford, Abbey Wood, Eltham, Chislehurst, Bromley, Greenwich and surrounding Kent locations. Many older properties across South East London have unusual roof forms, including butterfly roofs, shallow valleys and rooflines that need careful handling before the loft can become habitable space.

The process starts with a roof and loft survey to check the valley, rafters, ceiling joists, party walls, headroom, chimney positions, access and drainage. From there, drawings and structural calculations can be prepared, planning requirements can be checked, Building Regulations details can be agreed, and the build can be sequenced around scaffold, roof opening, structural support, valley work, weatherproofing, insulation, first fix services, plastering, second fix and decoration.

A butterfly roof bedroom conversion should be planned around the property rather than copied from a standard loft design. TRM Innovations Ltd can help you work out whether the best route is a mansard-style roof change, a dormer addition, a more compact office conversion or a wider renovation that includes kitchen renovations or other internal changes.
Free estimates

Realistic Costs For Butterfly Roof Projects

Butterfly loft conversion cost depends heavily on the roof shape, the condition of the central valley, structural design, planning requirements, scaffold access, drainage, insulation, windows and internal finish. A simpler butterfly roof attic conversion may start from around £55,000 to £75,000, while larger mansard-style or heavily structural projects can sit around £80,000 to £130,000+ depending on specification and complexity.

Timescales also vary because butterfly roof projects often need more planning around waterproofing and structure. A more straightforward build may take around 9 to 12 weeks once work starts, while a larger conversion with an en-suite, bespoke storage, major roof rebuilding or wider refurbishment can take 12 to 18 weeks or more. TRM Innovations Ltd can provide a realistic estimate after checking the property and understanding the finish you want.

FAQs

Frequently Asked Questions

A butterfly loft conversion is a loft conversion carried out on a butterfly roof, where two roof slopes fall inward towards a central valley. The roof shape can make the loft more complicated to convert because the drainage, structure and available headroom are different from a standard pitched roof.

The finished space may be used as a bedroom, home office, en-suite, dressing room or extra family room. The design needs to work with the roof form rather than ignore it.

It is called a butterfly roof because the roof shape can look like two wings rising at the sides and falling towards the centre. On many older properties, the inward slope creates a valley gutter where rainwater is collected and drained away.

This roof style can create character, but it also needs careful technical planning during a loft conversion. The valley, drainage and waterproofing are key parts of the design.

A butterfly loft conversion may cost around £55,000 to £75,000 for a more modest project, while larger or more structural schemes can reach £80,000 to £130,000+. The final price depends on the roof condition, design, structure, drainage, windows, bathroom work and internal finish.

Mansard-style conversions, en-suites, bespoke storage and high-end finishes will increase the budget. A site visit is needed before giving a reliable figure.

Planning permission may be needed, especially if the roof shape, height or external appearance is being changed significantly. Some loft conversions can fall under permitted development, but butterfly roofs often need closer checking because the design may be more complex.

Properties in conservation areas, flats, maisonettes, listed buildings or homes with restricted rights need extra care. Planning should be checked before the project is priced in detail.

Yes. Building Regulations apply when a butterfly roof loft is converted into habitable space. The work must meet requirements for structural stability, fire safety, insulation, ventilation, safe stairs, electrics and drainage where relevant.

Structural calculations are usually needed, especially if the roof is being altered or new floor support is required. Building Control inspections are normally carried out during the build.

Yes, a butterfly roof loft can often become a bedroom if there is enough headroom, safe access and suitable structure. The design must also consider insulation, windows, fire safety and how the room will be heated and ventilated.

The valley roof shape can affect furniture placement, so layout planning matters. A bedroom design should be practical rather than simply fitted into the available space.

An en-suite can often be added if the layout allows enough headroom and there is a workable route for water, waste and ventilation. Shower position is especially important because it needs enough standing height.

Adding an en-suite will increase cost and design complexity. It can still be a strong choice if the loft is being turned into a main bedroom suite.

A butterfly loft conversion may take around 9 to 12 weeks for a more straightforward build once construction starts. Larger projects with mansard-style alterations, bathrooms, complex roof works or bespoke finishes can take 12 to 18 weeks or more.

Time should also be allowed for surveys, drawings, structural calculations, planning checks and Building Regulations approval before work begins. These stages are important because butterfly roofs can be technically sensitive.

Many homeowners stay in the house during a loft conversion, but disruption should be expected. Butterfly roof work can involve scaffold, roof opening, noise, dust, structural installation and weatherproofing works.

The most disruptive stages are usually when the roof is opened, steelwork is fitted and the staircase access is formed. TRM Innovations Ltd can explain the likely sequence before work starts.

A butterfly roof can be harder to convert than a standard pitched roof because the valley gutter, drainage and roof structure need careful handling. The roof shape can also make headroom and layout planning more complicated.

This does not mean it cannot be converted. It means the project needs proper design, structural input and a builder who understands the roof form.

Yes, a mansard-style approach is sometimes considered for butterfly roof properties because it can create more usable height and a more practical top-floor layout. This may be common on some older terraced properties where the roof form is already unusual.

A mansard will usually need careful planning review and structural design. It can also cost more than a simpler loft conversion because more of the roof is altered.

A normal pitched roof usually slopes down from a ridge towards the outside walls. A butterfly roof slopes inward towards a central valley, which changes how rainwater drains and how the loft space is shaped.

This difference affects conversion design. The valley, waterproofing, insulation and internal headroom all need to be considered before the loft can become a proper room.

The valley gutter often needs inspection and may need upgrading, alteration or replacement as part of the loft conversion. Because the roof slopes inward, reliable drainage is essential.

A poor valley detail can lead to leaks and long-term maintenance issues. It should be reviewed early rather than treated as an afterthought.

Roof windows can sometimes be used, depending on the roof slopes, layout and planning position. They can bring in natural light without necessarily requiring a large dormer or mansard.

However, roof windows alone may not solve headroom issues. The best option depends on whether the loft needs more height, more light or both.

A well-designed butterfly loft conversion can add value by creating proper habitable space, especially if it adds a bedroom, bathroom or home office. The value depends on the property, area, finish quality and how well the new layout works.

A technically sound conversion is important. Buyers may be cautious if the roof drainage, Building Regulations approval or structure has not been handled properly.

Many butterfly loft conversions need steel beams or engineered supports because the existing ceiling joists are not designed as a habitable floor. Roof alterations may also need structural support.

A structural engineer will usually provide calculations for beams, load paths and bearings. These details help Building Control approve the work.

Older terraced houses can sometimes be suitable, especially where the roof form already lends itself to a mansard or carefully designed loft conversion. The party walls, chimneys, valley gutter and existing structure all need checking.

Older properties may also have planning considerations, especially in conservation areas. A proper survey is the first step before deciding what is possible.

The biggest cost factors include roof structure, valley gutter work, scaffold, steelwork, planning drawings, structural calculations, windows, insulation, stairs, electrics, heating, plumbing, plastering and decoration. Bathroom installation and bespoke storage can also increase the cost.

The condition of the existing roof matters too. If the roof or valley is already tired, more repair or replacement work may be needed as part of the conversion.

Yes. TRM Innovations Ltd specialises in extensions, refurbishments and kitchens as well as wider domestic building work. This is useful if the loft conversion affects the landing, bedrooms, bathroom or layout below.

Some homeowners choose to combine loft work with other improvements so the finished home feels consistent. We can discuss related work during the initial visit.

The best way to check is to arrange a site survey. The roof shape, valley gutter, headroom, structure, staircase route, planning position and existing condition all need to be reviewed.

TRM Innovations Ltd can assess homes in Bexleyheath and nearby areas and explain whether a butterfly loft conversion, mansard conversion, dormer option or another home improvement route is most suitable.