Rear Dormer Loft Conversions
- Rear dormer loft conversions for bedrooms, offices and en-suites
- Bexleyheath-based builders covering Dartford and surrounding areas
- Clear advice on roof space, rear dormer design and Building Regulations

The process starts with a proper look at the roof space and the rear elevation of the home. TRM Innovations Ltd will consider head height, roof pitch, the size of the proposed dormer, stair position, existing joists, chimney positions, water tanks, rear windows, fire safety, insulation, ventilation and how the new room should be used once finished.
After the loft has been checked, the project can be planned around drawings, planning or permitted development checks, structural calculations, scaffolding, dormer construction, roof covering, windows, electrics, heating, plastering, flooring and decoration. A rear dormer bedroom needs different planning from a loft office, guest room or en-suite layout. TRM Innovations Ltd can explain the likely stages and provide a free quote based on the actual property, not a standard loft package.
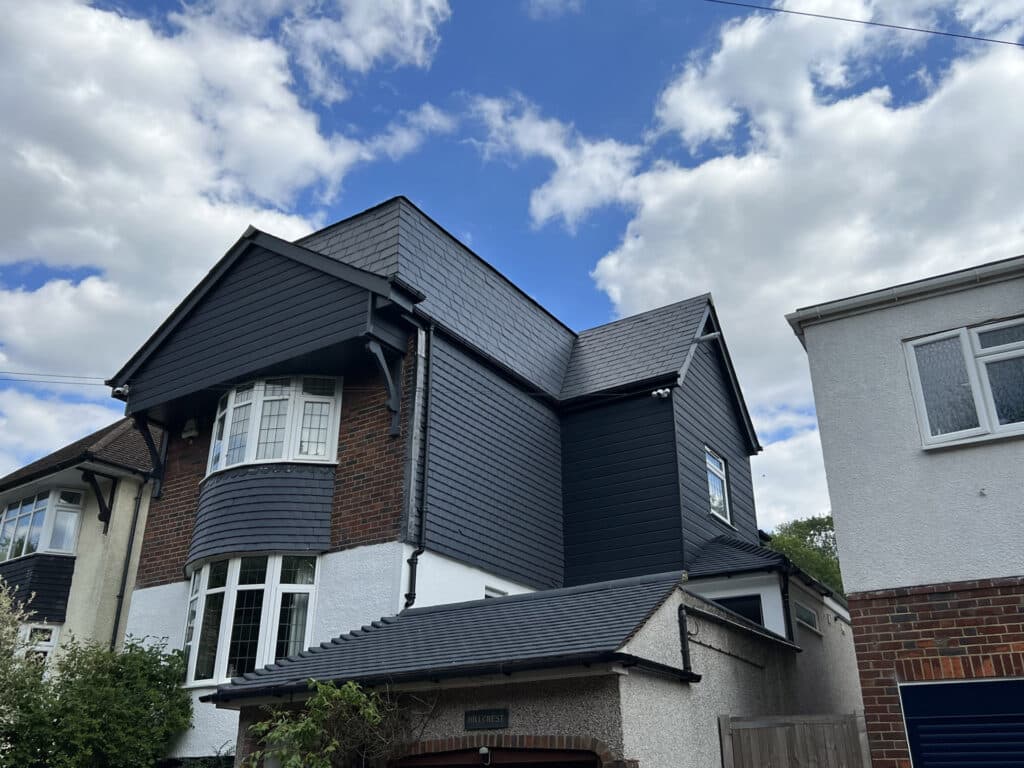
A rear dormer loft conversion is often chosen when the existing loft has potential but the rear roof slope limits the way the space can be used. By building out from the back of the roof, a rear dormer can create better headroom, straighter walls and a more practical room shape without taking space from the garden.
TRM Innovations Ltd has been running since 2014 and is based in Bexleyheath, covering Dartford, Welling, Sidcup, Bexley, Blackfen, Erith, Crayford and nearby parts of South East London and Kent. If you are considering a back dormer loft conversion, rear roof dormer or loft bedroom with an en-suite, contact TRM Innovations Ltd for a free estimate and practical advice before the work is planned in detail.
TRM Innovations Ltd works with homeowners across Bexleyheath and surrounding areas, including Dartford, Welling, Sidcup, Bexley, Blackfen, Erith, Crayford, Abbey Wood, Eltham, Chislehurst, Bromley, Greenwich and nearby Kent locations. Rear dormers can work well on many terraced, semi-detached and detached homes, although each roof space needs to be checked before the design is agreed.
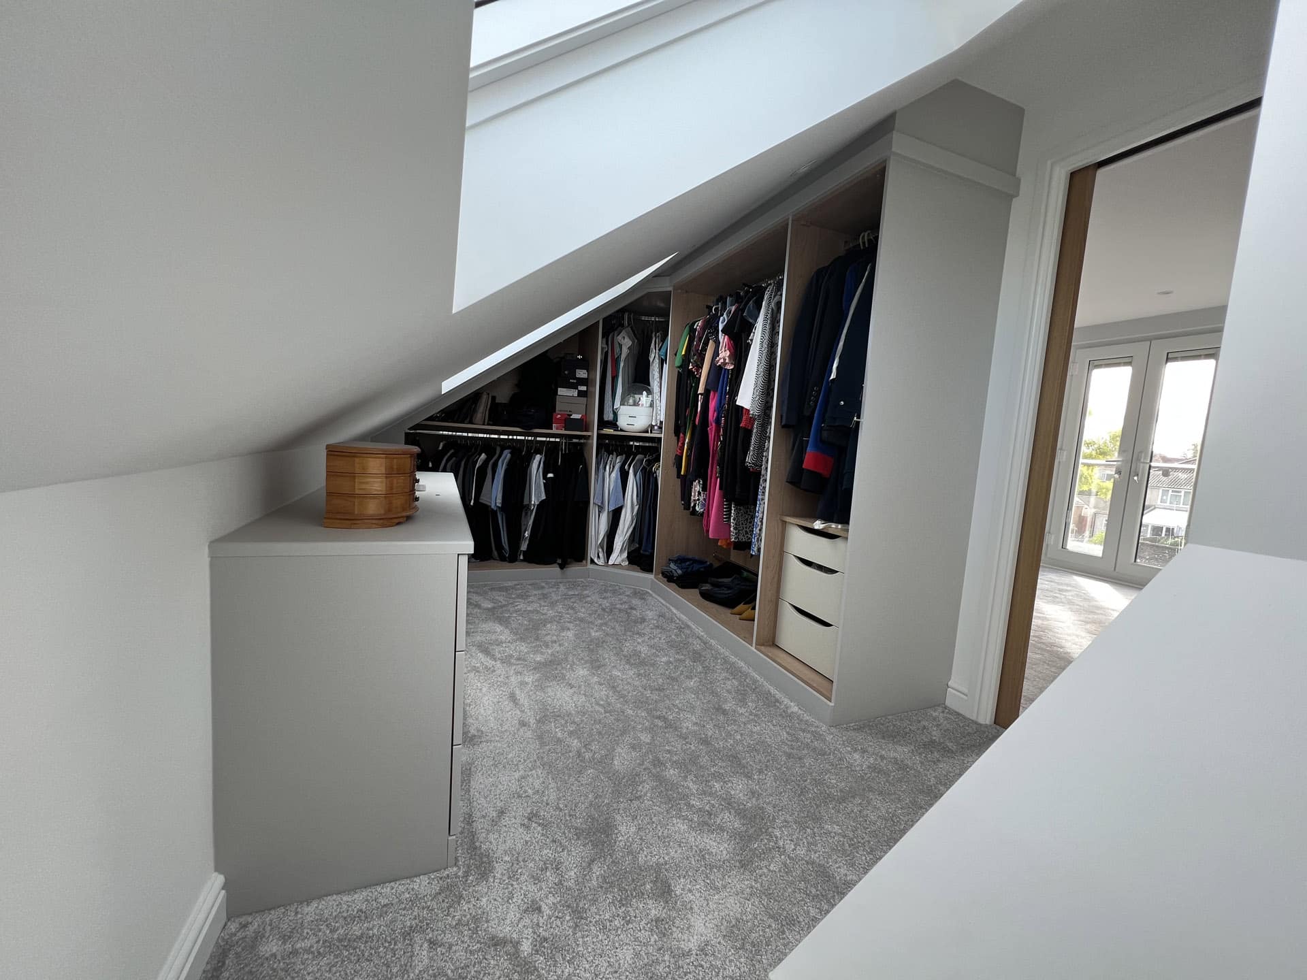
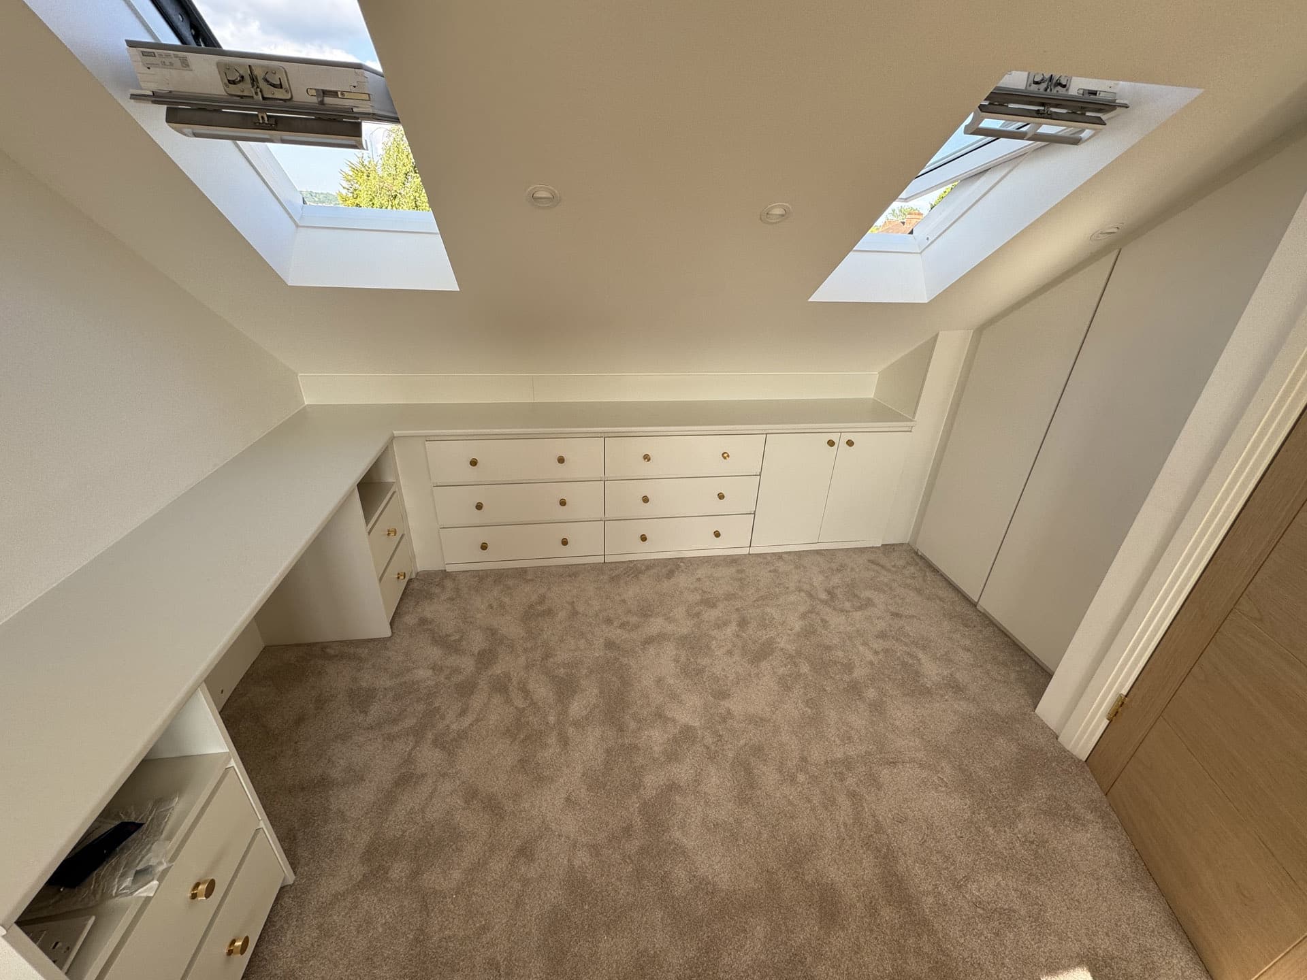
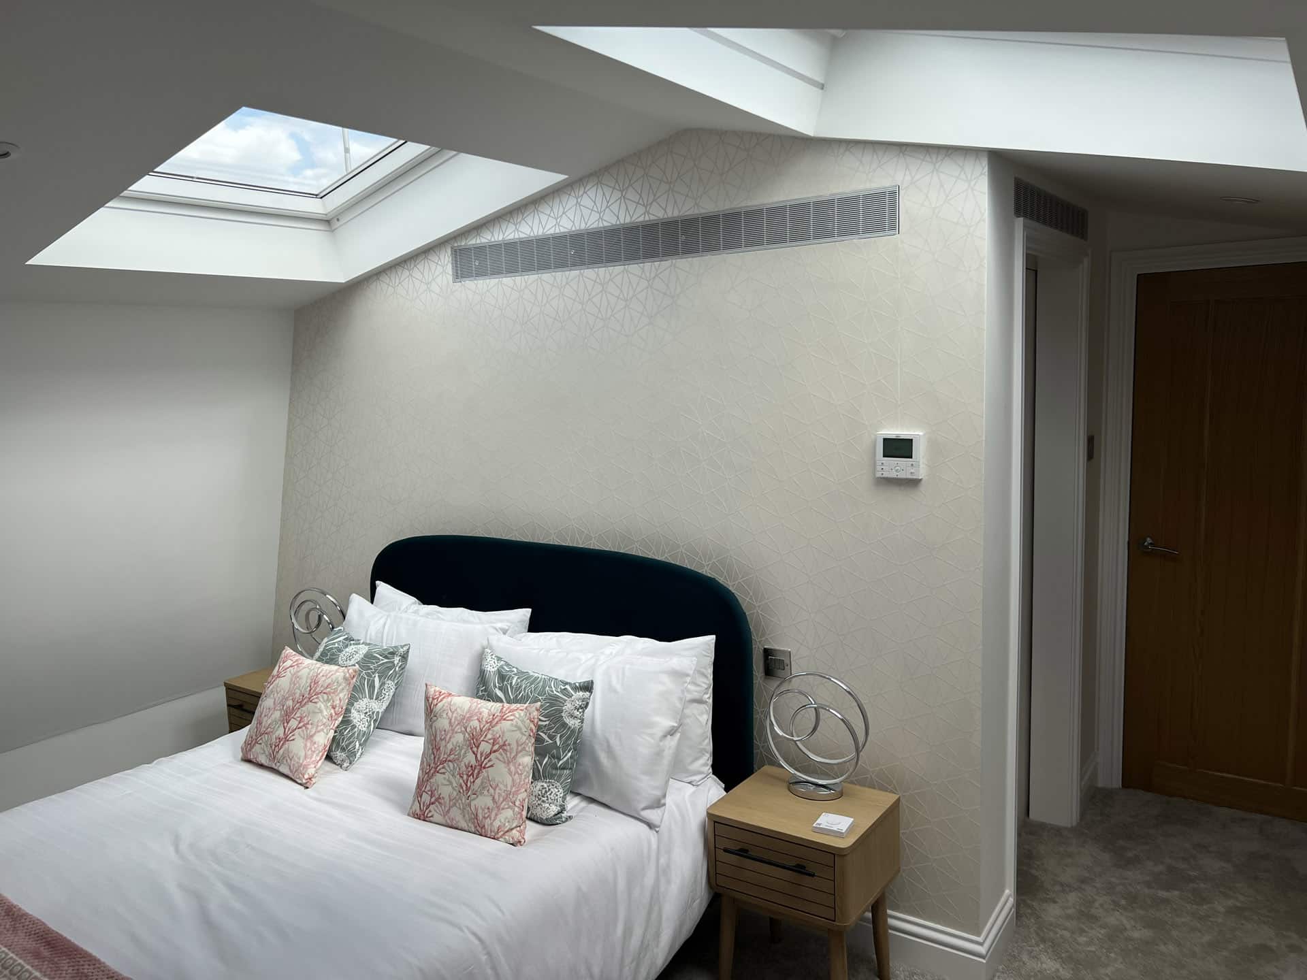
A property in Sidcup may suit a rear dormer loft bedroom with storage built into the eaves, while a home near Dartford may benefit from a rear dormer with an en-suite and roof windows to improve light. TRM Innovations Ltd can also discuss related services such as loft conversions, Velux and rooflight loft conversions and home refurbishments where the rear dormer forms part of a wider property improvement.
Rear dormer loft conversion prices vary because the work depends on roof shape, dormer width, structural support, stair position, scaffolding access, windows, insulation, fire safety, electrics, heating, plastering, flooring and the finished specification. A simple rear dormer office will usually cost less than a larger bedroom suite with an en-suite, fitted storage and higher-end finishes.
The quote should reflect the roof, the dormer design and the finished room you want. A compact rear dormer may be suitable for a home office, while a full-width rear dormer could create a more comfortable bedroom and bathroom arrangement. TRM Innovations Ltd provides free estimates so you can understand the likely cost, build route and timescale before deciding how to move forward.
A rear dormer loft conversion extends the back slope of the roof to create more headroom and usable floor space inside the loft.
It is commonly used to create bedrooms, offices, en-suites and better storage while keeping the main extension at the rear of the property.
Some rear dormer loft conversions can fall under permitted development if they meet the required limits and conditions.
Planning permission may be needed if the dormer is too large, faces a sensitive area, exceeds permitted development limits or the property has restrictions.
Yes. Building Regulations approval is required when a loft is converted into liveable space.
This can cover structure, stairs, fire safety, insulation, ventilation, windows, electrics, drainage and the overall safety of the finished room.
The cost depends on dormer size, roof structure, stair position, windows, insulation, electrics, heating, plumbing and final finish.
TRM Innovations Ltd can provide a free estimate after looking at the roof space and understanding how the finished room needs to be used.
A rear dormer loft conversion can be worth it when it creates a practical room that the original roof shape could not provide.
It can add a bedroom, office, en-suite or guest space, although value depends on location, quality of work, layout and finish.
Rear dormer loft conversions can suit many terraced, semi-detached and detached homes, depending on the roof shape and planning position.
A site visit helps confirm whether the rear roof slope can be extended and whether the loft can meet Building Regulations.
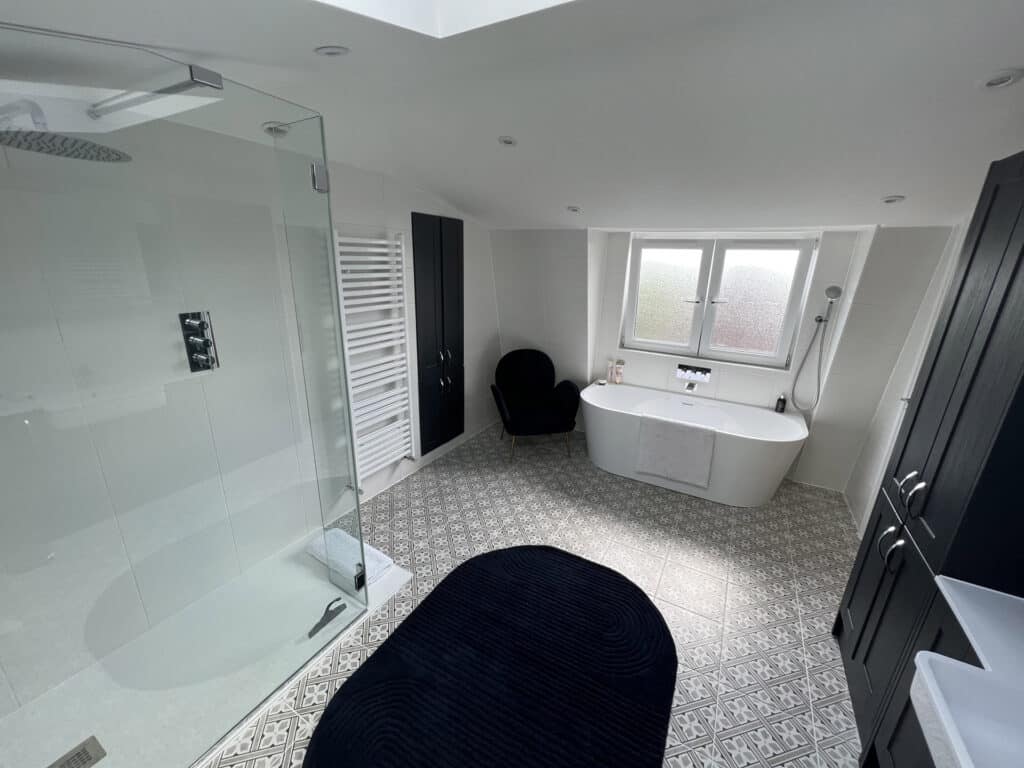
Yes, a rear dormer loft conversion can often include an en-suite if there is enough space and a practical route for plumbing and drainage.
The design needs to consider ventilation, waterproofing, waste pipes, water pressure, head height and how the en-suite affects the bedroom layout.
Yes, rear dormer loft conversions are commonly used to create bedrooms because they can improve headroom and make the room shape more practical.
The finished room still needs to be planned around structure, stairs, fire safety, insulation, ventilation, natural light and Building Regulations.
Yes, a rear dormer loft can work well as a home office if it is warm, bright, quiet and properly wired.
Desk position, socket placement, internet access, lighting, storage and ventilation should be considered before the room is finished.
A rear dormer is built from the back roof slope, while a side dormer is built from the side roof slope.
Rear dormers are often less visible from the street, but the planning position still needs to be checked before work begins.
A rooflight conversion keeps the roof shape mostly the same and adds windows into the roof slope.
A rear dormer changes part of the rear roof shape to create more headroom and usable floor space inside the loft.
A rear dormer can sometimes be designed as a larger or full-width dormer, depending on the property, roof structure and planning rules.
A wider dormer can create more space, but it can also increase cost, structural requirements and design considerations.
Stairs usually need to connect from an existing landing or another suitable circulation area below.
The stair position affects the rooms below, the loft layout, headroom and Building Regulations compliance, so it should be planned early.
Timescales vary depending on dormer size, roof structure, scaffolding, windows, stairs, electrics, plumbing, plastering and final finishes.
A larger rear dormer with an en-suite will usually take longer than a simpler office or storage-led loft room.
Many homeowners stay in the property during rear dormer loft conversion work, although disruption should be expected.
Noise, dust, scaffolding, roof work, stair installation and service changes can affect daily life while the conversion is being built.
Yes, scaffolding is normally needed because the work involves roof access and construction at height.
The scaffold arrangement depends on the property, rear access, roof position and how materials need to be moved safely.
A well-built rear dormer loft conversion can add value if it creates useful living space such as a bedroom, office or en-suite.
The value gained depends on property type, location, build quality, room layout, headroom and the finish of the conversion.
Key checks include roof structure, head height, stair position, planning rules, Building Regulations, fire safety, insulation, window placement and whether plumbing is needed.
TRM Innovations Ltd can assess the property and explain whether a rear dormer loft conversion is realistic before you commit to a design.
Yes. TRM Innovations Ltd is based in Bexleyheath and covers Dartford along with surrounding areas across Bexley, South East London and nearby Kent.
This includes Welling, Sidcup, Bexley, Blackfen, Erith, Crayford, Abbey Wood, Eltham, Chislehurst, Bromley and Greenwich where suitable.
TRM Innovations Ltd has been running since 2014 and specialises in extensions, refurbishments and kitchens. That wider building experience is useful when a rear dormer loft conversion needs structure, access, insulation, services and finished living space planned together.
The team provides free estimates, local building knowledge and practical advice for homeowners across Bexleyheath, Dartford and surrounding areas.