Home Extensions
- Rear, side, single-storey and double-storey extensions
- Bexleyheath-based builders covering Dartford and surrounding areas
- Practical extension work for kitchens, family spaces and growing homes

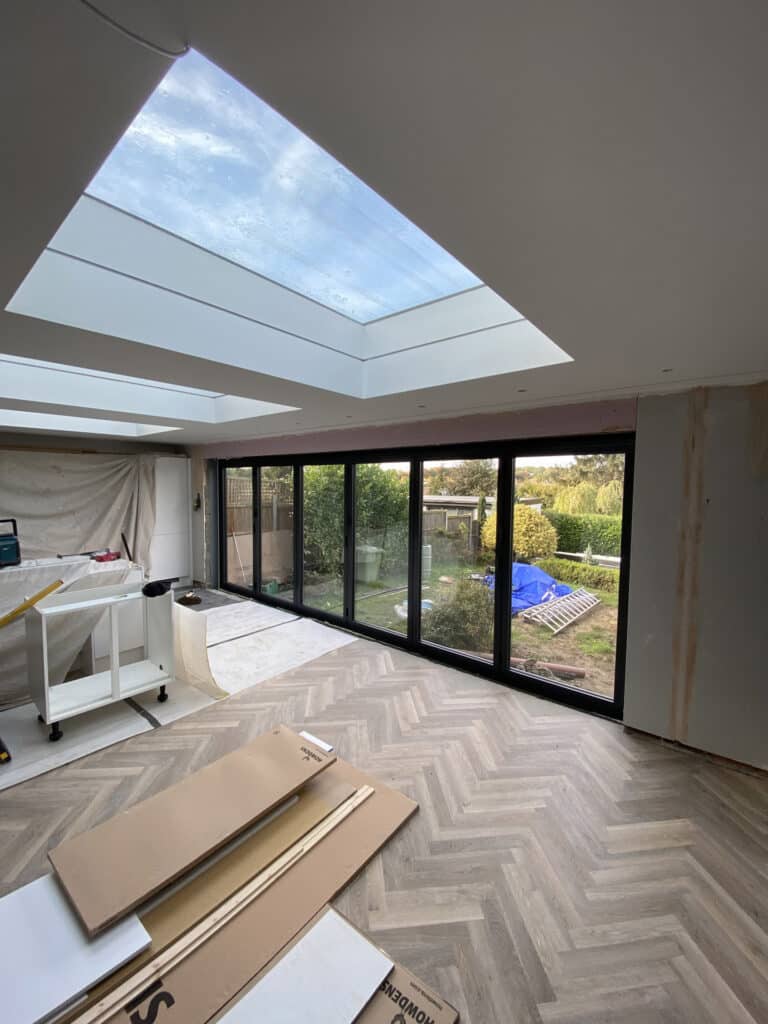
The process starts with understanding what the extension needs to achieve. TRM Innovations Ltd will look at the existing layout, garden space, access, drainage, boundaries, roof position, natural light and how the new room should connect with the rest of the property. A rear kitchen extension may need a different approach from a side return extension, double-storey extension or wraparound extension.
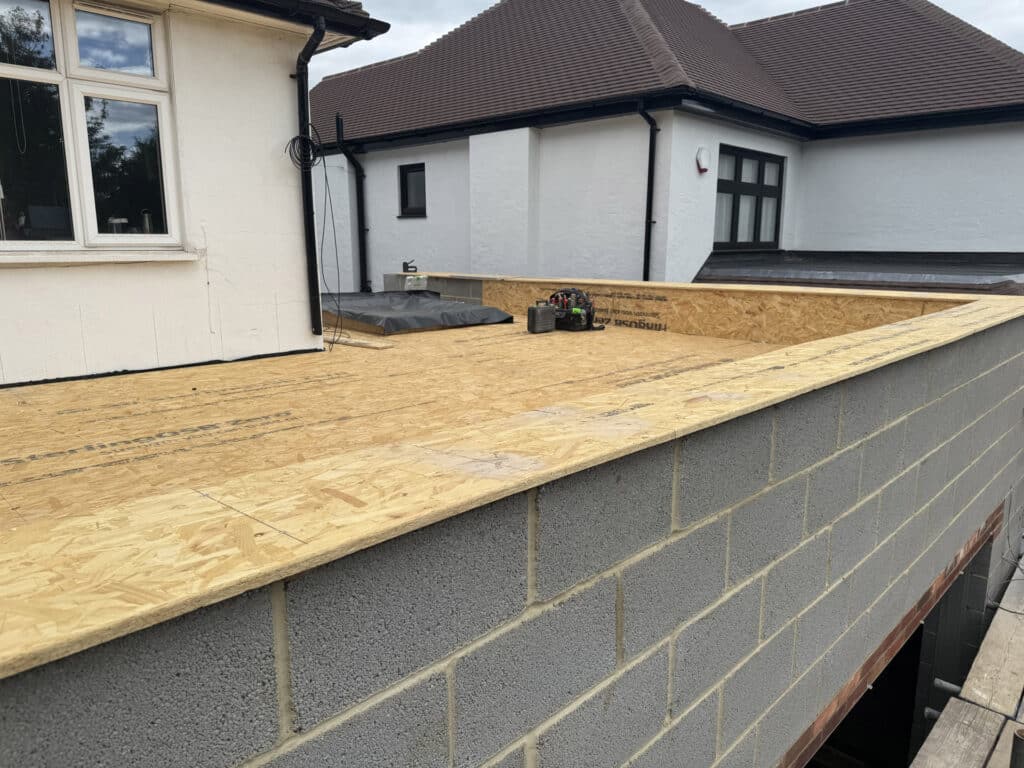
Once the aim is clear, the next stage is to consider drawings, planning permission, permitted development, Building Regulations, foundations, structural openings, roofing, windows, doors, electrics, plumbing, plastering and internal finishes. TRM Innovations Ltd can explain what is likely to be involved before work starts and provide a realistic quote based on the actual home, not a generic square-metre figure.
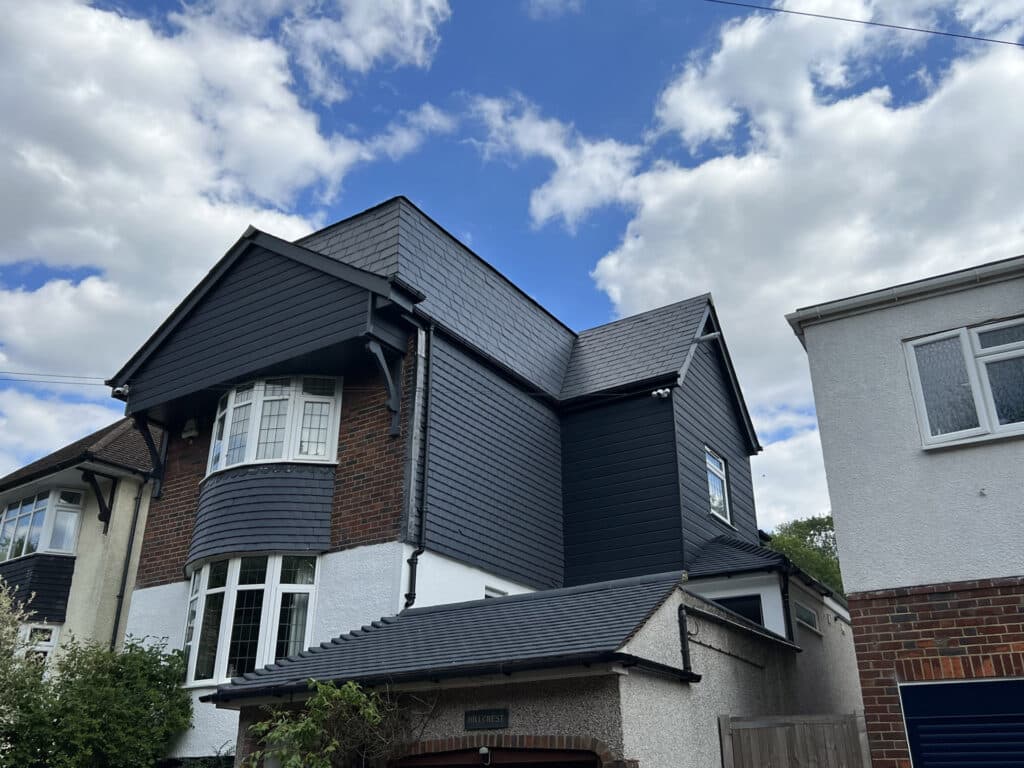
A home extension should solve a real problem in the property. That might be a kitchen that feels too small, a dining space that no longer works, a lack of ground-floor storage, children needing separate bedrooms or a family room that connects better with the garden. TRM Innovations Ltd looks at how the home is used before planning the build, so the new space feels natural rather than added on as an afterthought.
Established in 2014, TRM Innovations Ltd is based in Bexleyheath and covers Dartford, Welling, Sidcup, Bexley, Blackfen, Erith, Crayford and nearby parts of South East London and Kent. If you are comparing local extension builders or planning a home extension quote, contact TRM Innovations Ltd for clear advice and a free estimate.
TRM Innovations Ltd carries out home extensions across Bexleyheath and surrounding areas, including Dartford, Welling, Sidcup, Bexley, Blackfen, Erith, Crayford, Abbey Wood, Eltham, Chislehurst, Bromley, Greenwich and nearby Kent locations. The team works with homeowners who want extra space without moving, whether that means a larger kitchen, a new dining area, a family room, an extra bedroom or a better-connected ground-floor layout.
Local homes vary, so extension work should be planned around the property rather than copied from a standard layout. A semi-detached house in Bexleyheath may suit a rear kitchen extension, while a property near Dartford may benefit from a side extension or two-storey addition. TRM Innovations Ltd can also discuss related work such as kitchen renovations, garage conversions and home refurbishments when the extension forms part of a wider improvement.
Home extension prices vary because each project depends on the size, access, ground conditions, drainage, steelwork, roof design, glazing, insulation, electrics, plumbing and the level of internal finish. A modest rear extension for a dining area will usually be less involved than a large kitchen extension with roof lanterns, bifold doors, structural openings and full kitchen installation.
Many homeowners start by looking at extension costs per square metre, but the final quote should be based on the actual work required. Drawings, planning, Building Regulations, materials, waste removal, plastering, flooring, heating and decoration can all change the price. TRM Innovations Ltd provides free estimates so you can understand the likely cost, timescale and build approach before making a decision.
A home extension is new space added to an existing property. It can be built to the rear, side or sometimes across two floors, depending on the home, planning rules and the amount of space available.
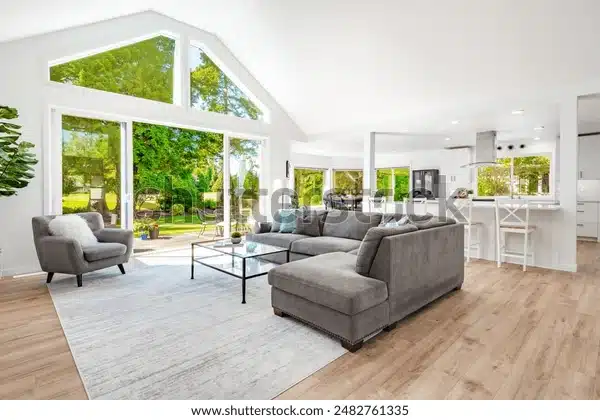
Common uses include larger kitchens, dining rooms, family rooms, bedrooms, utility spaces, bathrooms and open-plan living areas.
Some home extensions can fall under permitted development rights if they meet the required limits and conditions. This depends on size, height, position, materials, boundaries and previous changes made to the property.
Planning permission may be needed for larger extensions, side extensions, two-storey work, homes in restricted areas or properties where permitted development rights have been removed.
Most home extensions need Building Regulations approval. This is separate from planning permission and checks the technical safety and performance of the build.
Building Regulations can cover foundations, structure, insulation, drainage, ventilation, electrics, fire safety, windows, doors and overall construction standards.
The cost depends on the size, structure, specification and finish. A simple single-storey extension will usually cost less than a larger kitchen extension, wraparound extension or double-storey addition.
TRM Innovations Ltd can visit the property and provide a free estimate based on the actual layout, access, materials and work involved.
Timescales vary depending on design, planning, groundworks, structure, roofing, windows, services and internal finishes. A straightforward single-storey extension may take a few months once work starts, while larger projects can take longer.
Weather, inspections, material lead times and design changes can also affect the schedule.
TRM Innovations Ltd can discuss rear extensions, side extensions, single-storey extensions, double-storey extensions, kitchen extensions, family room extensions and related home improvement work.
The right option depends on the property, available space, budget and how the new room needs to be used.
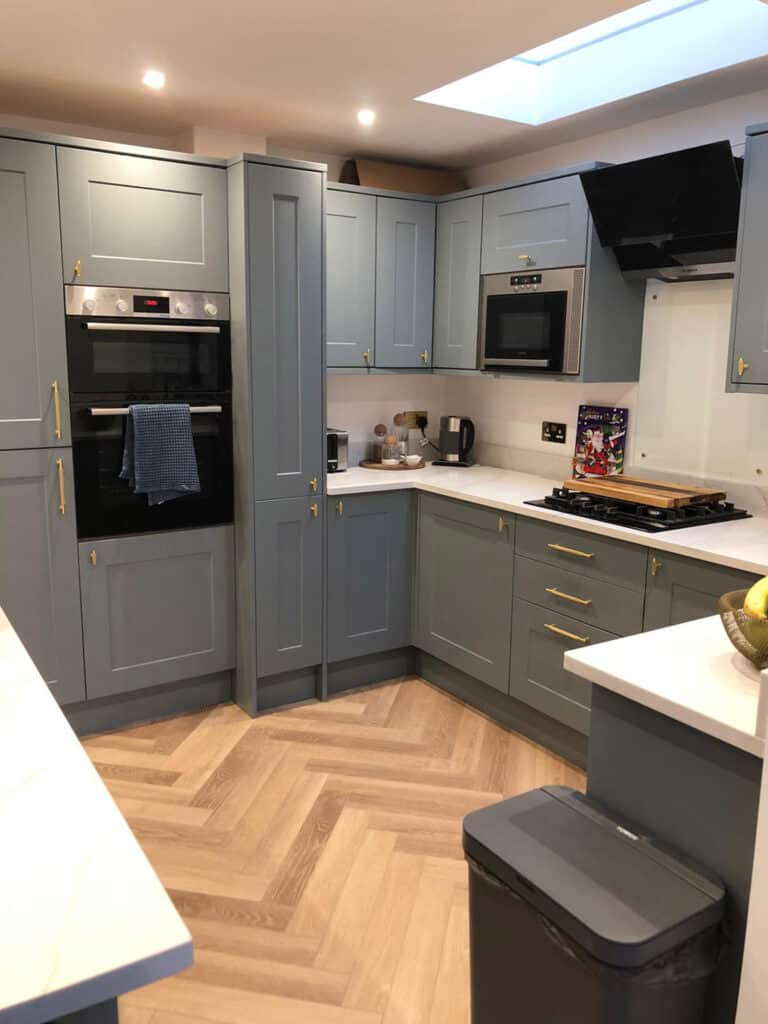
Yes. Kitchen extensions are one of the main reasons homeowners choose to extend. They can create more cooking space, better storage, dining areas, natural light and improved garden access.
TRM Innovations Ltd specialises in extensions, refurbishments and kitchens, so the build and finished kitchen layout can be considered together.
A rear extension is added to the back of a property. It is often used to create a larger kitchen, dining area, family room or open-plan living space.
Rear extensions can work well where the home has enough garden depth and the new layout can connect comfortably with the existing rooms.
A side extension uses space to the side of a property, often on semi-detached or detached homes with unused side access.
It can be useful for widening a kitchen, adding a utility room, creating better storage or improving the overall ground-floor layout.
A wraparound extension usually combines rear and side extension work to create a larger ground-floor footprint.
This type of extension can be ideal for open-plan kitchens, dining areas and family spaces, but it often needs careful design, structural planning and planning permission checks.
A well-built extension can add value when it improves the layout, increases usable space and suits the property. Larger kitchens, extra bedrooms and practical family areas can make a home more appealing.
The value gained depends on the property, location, build quality, finish and how the cost compares with local house prices.
Many homeowners stay in the property while extension work is being carried out. Whether this is practical depends on the scale of the project and which rooms are affected.
If the kitchen, heating, electrics, plumbing or main access routes are disrupted, temporary arrangements may be needed.
Most home extensions benefit from drawings because they clarify the size, layout, structure, materials and construction details before work starts.
Drawings may also be needed for planning permission, Building Regulations approval and structural calculations.
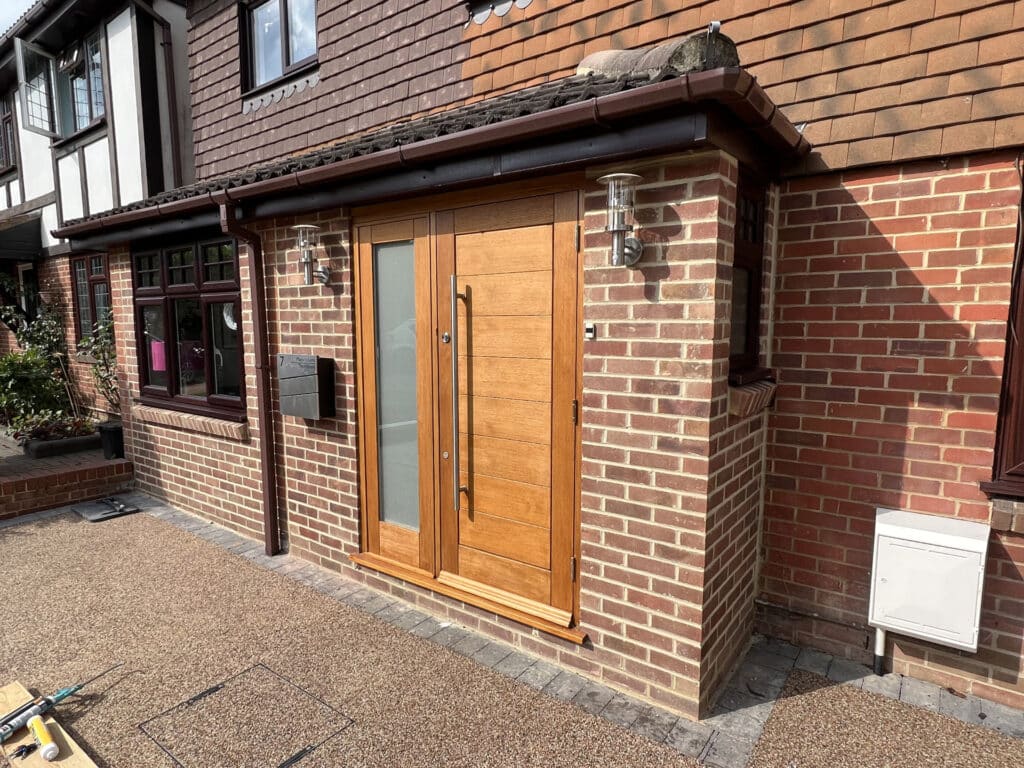
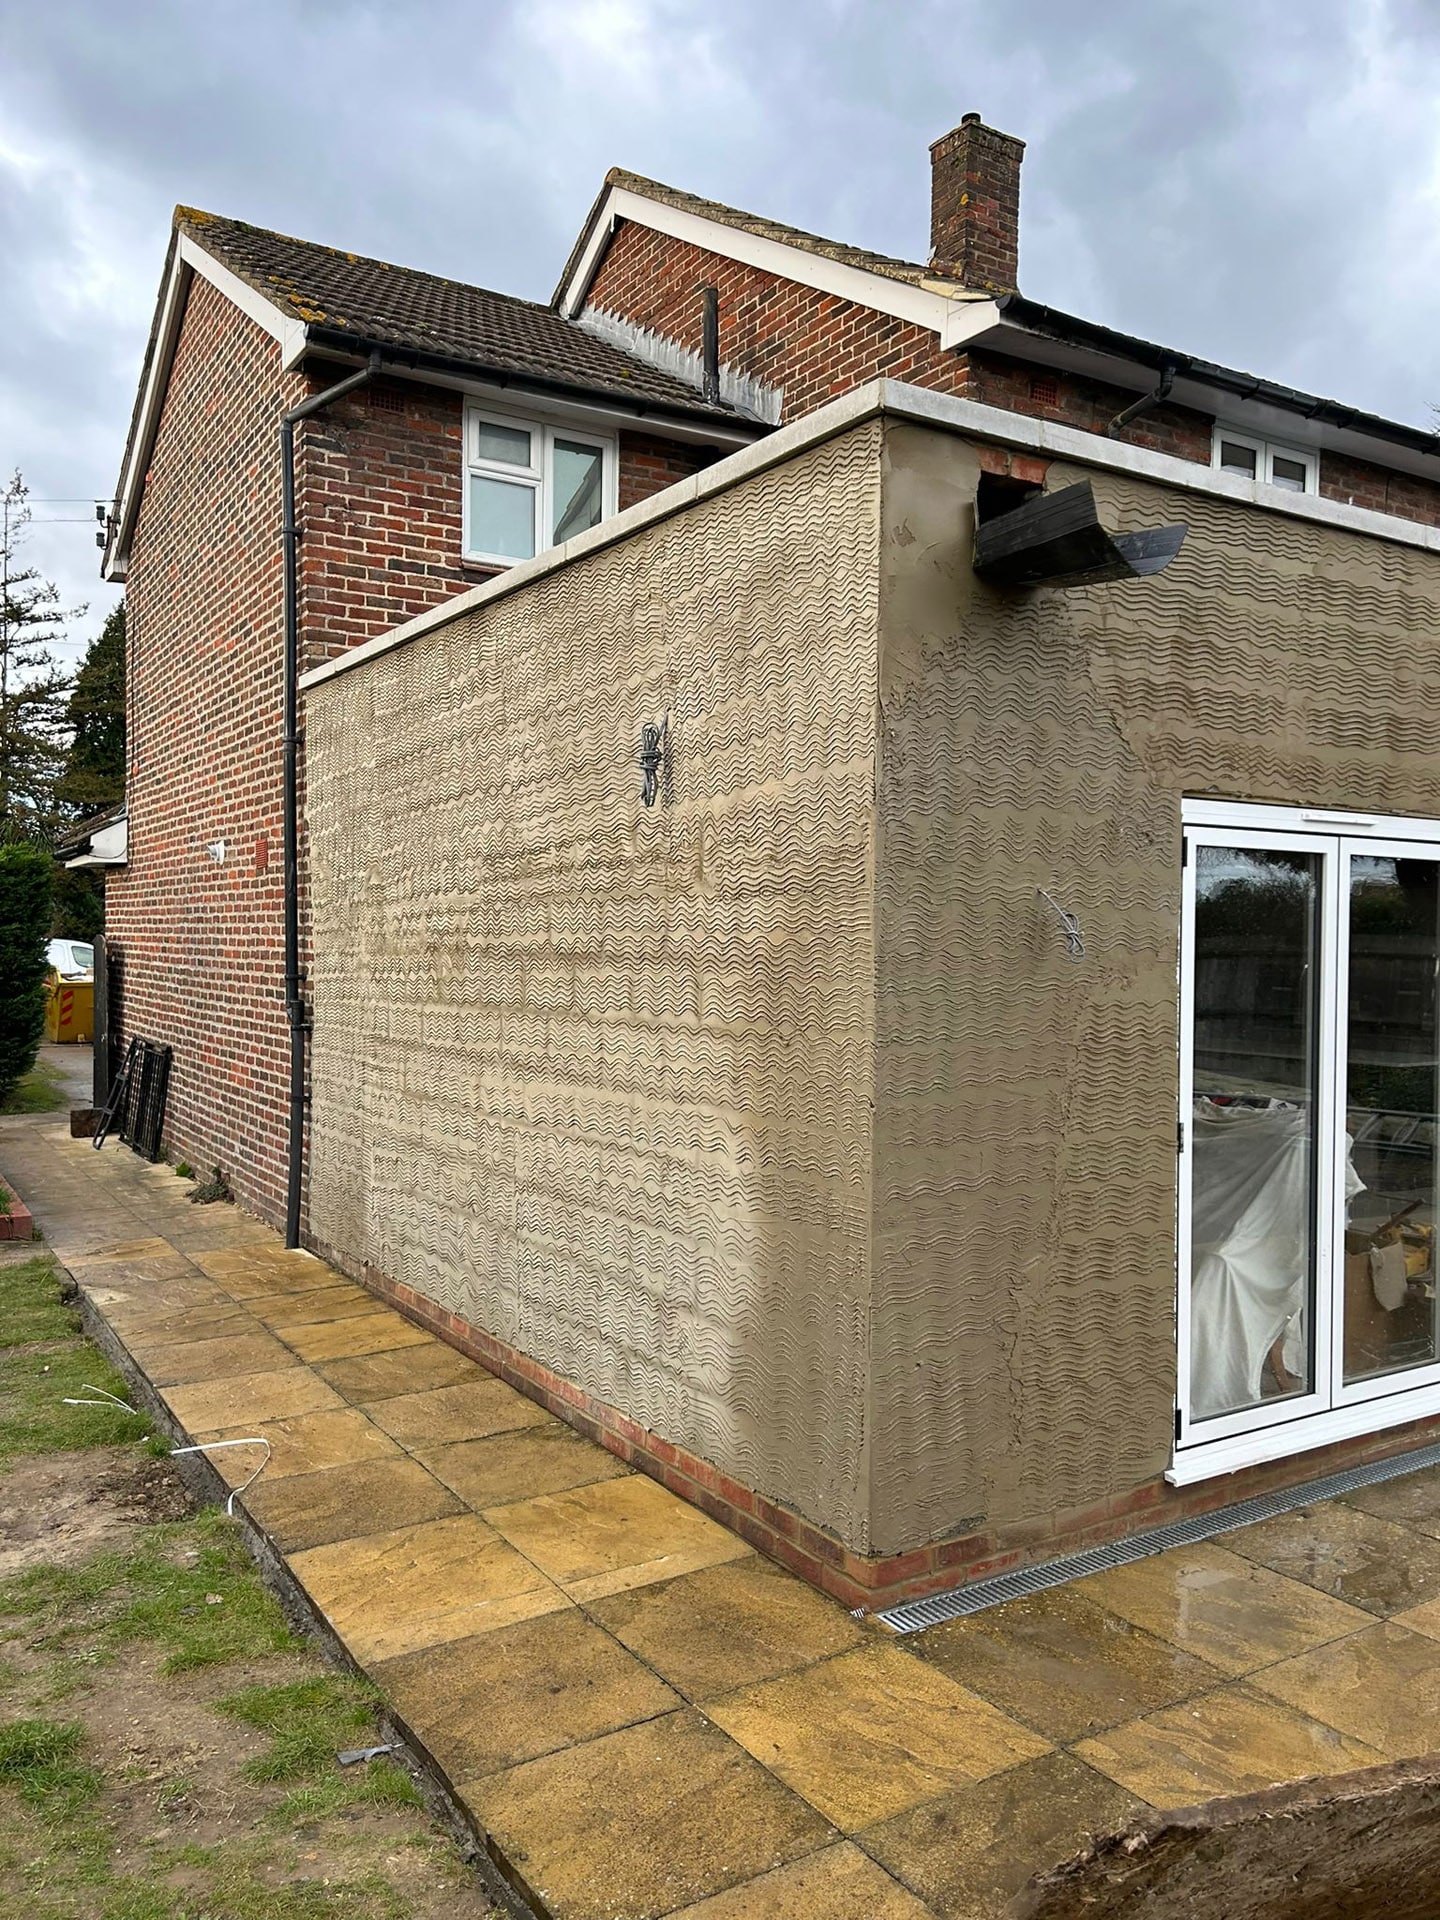
Yes, many extensions are designed to match the existing property using similar brickwork, roof tiles, windows, doors, guttering and finishes.
Some homeowners prefer a more modern contrast. TRM Innovations Ltd can discuss which approach suits your home, budget and planning position.
Yes, most home extensions need suitable foundations. The depth and type depend on the ground conditions, nearby trees, drains, existing structures and the size of the extension.
Foundation requirements are usually checked as part of the building process and Building Regulations approval.
Yes. Many homeowners include a utility room in a home extension to move laundry, appliances, storage and cleaning equipment away from the kitchen.
A utility room needs proper planning for plumbing, drainage, electrics, ventilation and practical access.
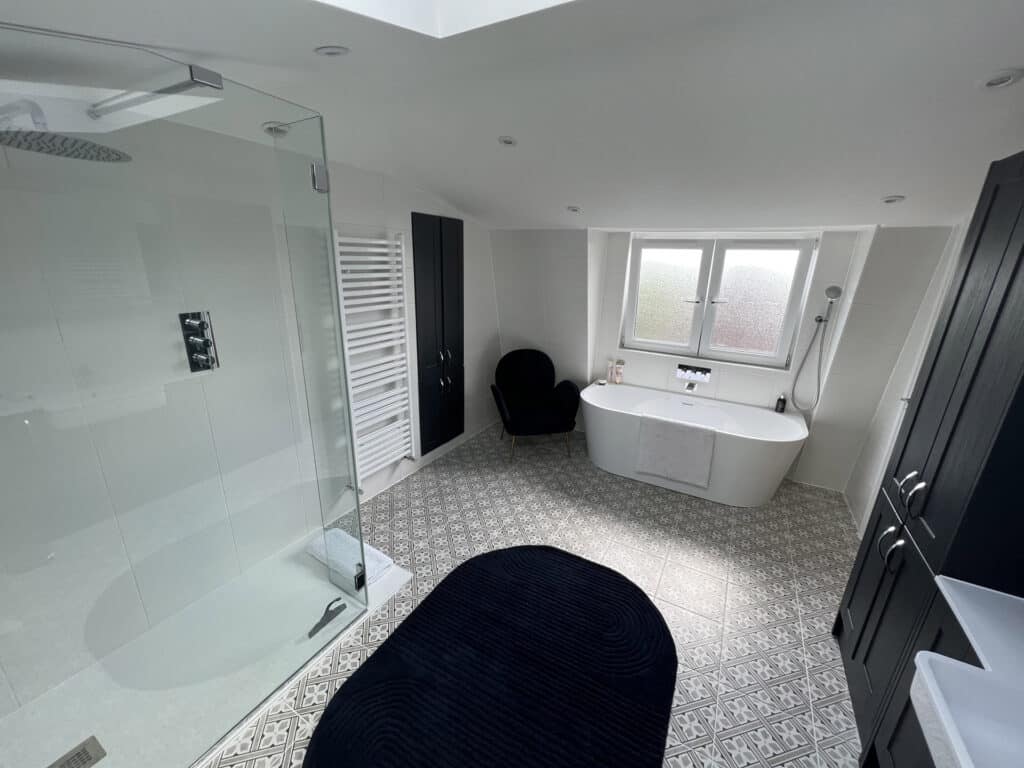
Yes, a home extension can include a bathroom, shower room or downstairs WC if there is enough space and suitable access to plumbing and drainage.
These rooms need ventilation, waterproofing, heating and careful planning so they work properly within the wider layout.
Ask what is included in the quote, whether similar extension projects have been completed, how long the work may take and what could affect the final price.
It is also sensible to ask about planning, Building Regulations, insurance, waste removal, access, payment stages and how changes are handled during the build.
Yes. TRM Innovations Ltd is based in Bexleyheath and covers Dartford along with surrounding areas across Bexley, South East London and nearby Kent.
This includes Welling, Sidcup, Bexley, Blackfen, Erith, Crayford, Abbey Wood, Eltham, Chislehurst, Bromley and Greenwich where suitable.
TRM Innovations Ltd has been running since 2014 and specialises in extensions, refurbishments and kitchens. That experience is useful when a home extension needs to be planned around structure, layout, services and the finished living space.
The team provides free estimates, local building knowledge and practical advice for homeowners across Bexleyheath, Dartford and surrounding areas.