Side Return Extensions
- Side return, side infill and single-storey side extension work
- Bexleyheath-based builders covering Dartford and surrounding areas
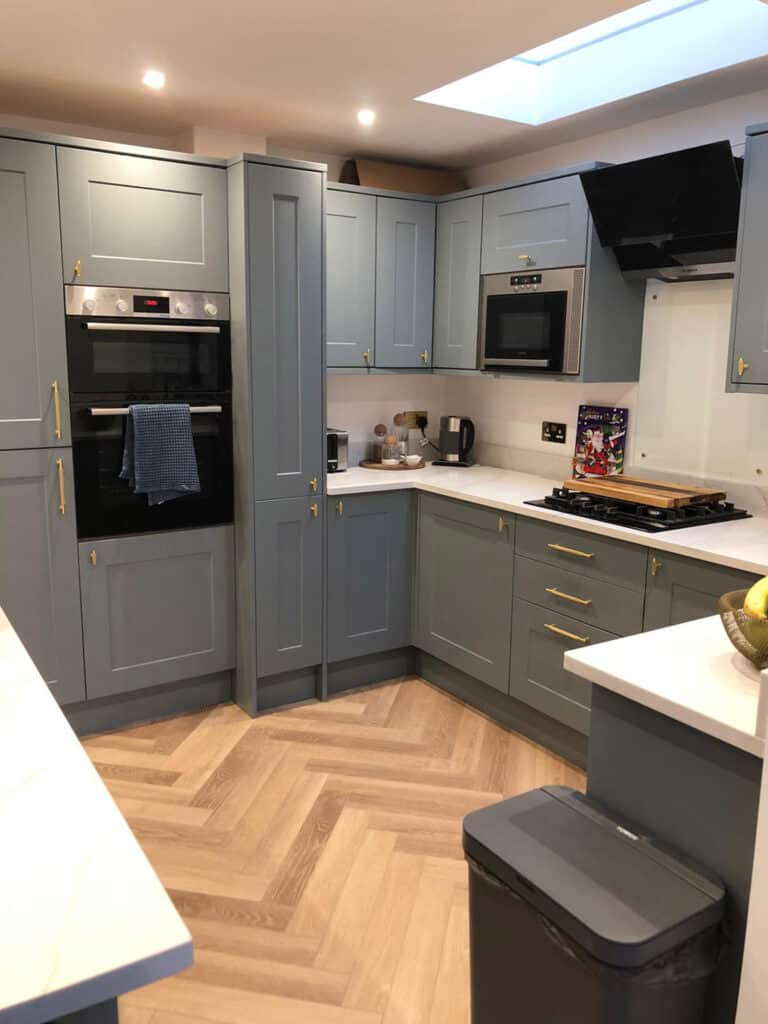
- Practical layout advice for kitchens, dining rooms and family spaces

The process starts by looking at the existing side passage, the rear room layout and how the extension will change the way the ground floor works. TRM Innovations Ltd will consider boundary position, drainage runs, access, party wall matters, kitchen layout, natural light, roof options, structural openings, floor levels, ventilation and how the new space will meet the existing house.
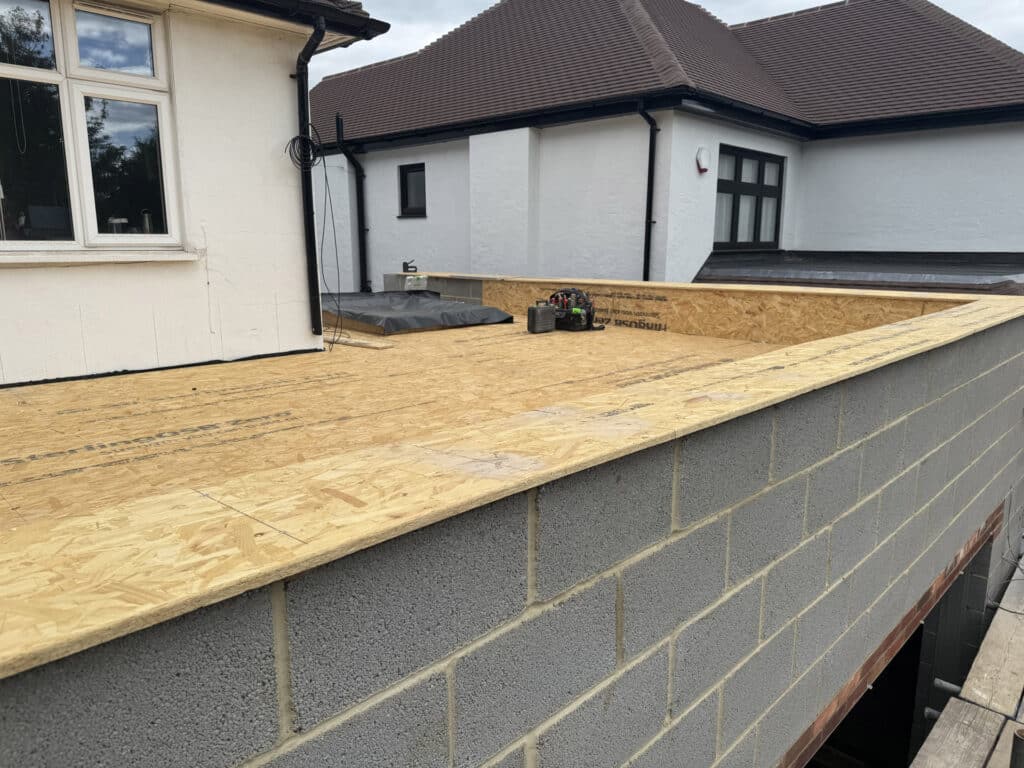
Once the layout is clear, the build can be planned around foundations, wall construction, steelwork, rooflights or glazing, insulation, electrics, plumbing, plastering, flooring and final decoration. A compact side return used to widen a kitchen will need different planning from a larger side and rear arrangement. TRM Innovations Ltd can explain the likely steps and provide a quote based on your property, rather than treating every side extension as the same job.
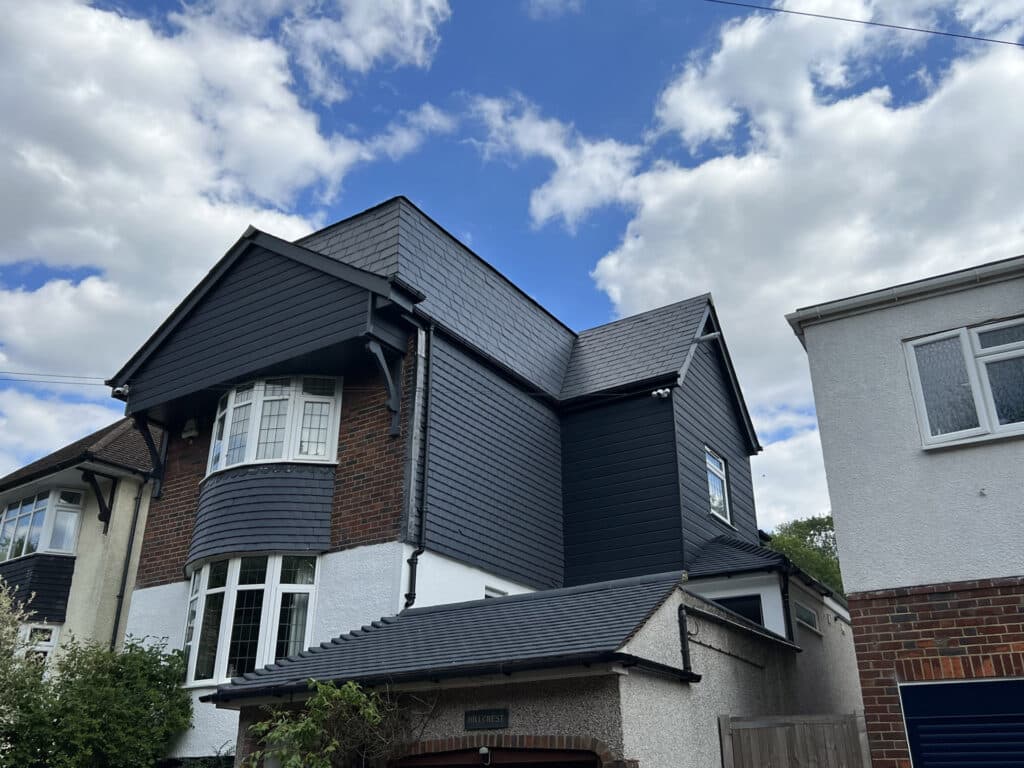
A side return is often the narrow strip of space beside the rear part of a house, commonly seen on terraced, Victorian, Edwardian and some semi-detached properties. It can feel too small to use properly as outdoor space, but when built into the home it can make a kitchen wider, improve circulation and create room for dining, storage or a better connection to the garden.
TRM Innovations Ltd has been running since 2014 and is based in Bexleyheath, covering Dartford, Welling, Sidcup, Bexley, Blackfen, Erith, Crayford and nearby parts of South East London and Kent. If you are considering a side return kitchen extension, side infill extension or single-storey side extension, contact TRM Innovations Ltd for a free estimate and practical advice before the project moves ahead.
TRM Innovations Ltd works with homeowners across Bexleyheath and surrounding areas, including Dartford, Welling, Sidcup, Bexley, Blackfen, Erith, Crayford, Abbey Wood, Eltham, Chislehurst, Bromley, Greenwich and nearby Kent locations. Many properties across these areas have narrow side spaces, older rear additions or layouts that could work better with a carefully planned side extension.
A home in Bexleyheath may need a side return to widen a kitchen and bring in more light, while a property near Dartford may benefit from combining side extension work with a kitchen renovation or wider home refurbishment. TRM Innovations Ltd can also discuss related services such as home extensions, design and build support and kitchen renovations where the side return forms part of a larger improvement to the property.
Side return extension prices vary because the work is affected by the width of the side space, access through the property, drainage, foundations, party wall requirements, steelwork, roof design, glazing, insulation, kitchen changes, flooring, plastering and decoration. A simple side infill to widen a kitchen will usually cost less than a larger side and rear project with extensive structural openings and a full kitchen refit.
The quote should reflect the actual home, not just the floor area. Narrow access, older drainage runs, boundary walls, rooflights, bifold doors, utility layouts and final finishes can all change the cost. TRM Innovations Ltd provides free estimates so you can understand the likely budget, timescale and build approach before deciding how to move forward.
A side return extension uses the narrow strip of land beside the rear part of a home to create extra internal space.
It is often used to widen kitchens, improve dining areas, add storage or create a brighter open-plan ground-floor layout.
Some side return extensions can fall under permitted development if they meet the required limits and conditions.
Planning permission may be needed if the extension is too high, too wide, more than one storey, on designated land, or if the property has restrictions that remove permitted development rights.
Yes, most side return extensions require Building Regulations approval because they involve new structure and habitable space.
Building Regulations can cover foundations, walls, steelwork, insulation, drainage, ventilation, electrics, roofing, glazing, fire safety and overall construction standards.
The cost depends on the size, access, structure, drainage, roof design, glazing, kitchen work and the final finish.
TRM Innovations Ltd can provide a free estimate after looking at the property, the existing side space and the type of room you want to create.
A side return extension can be worth it when the existing kitchen or rear room feels narrow, dark or disconnected from the garden.
It can make a modest footprint feel much more useful by improving width, light, storage and the overall ground-floor layout.
Yes, side return extensions are commonly used to widen kitchens and create better space for cooking, dining and storage.
They can also help create room for an island, utility area, larger dining table or better access to the garden.
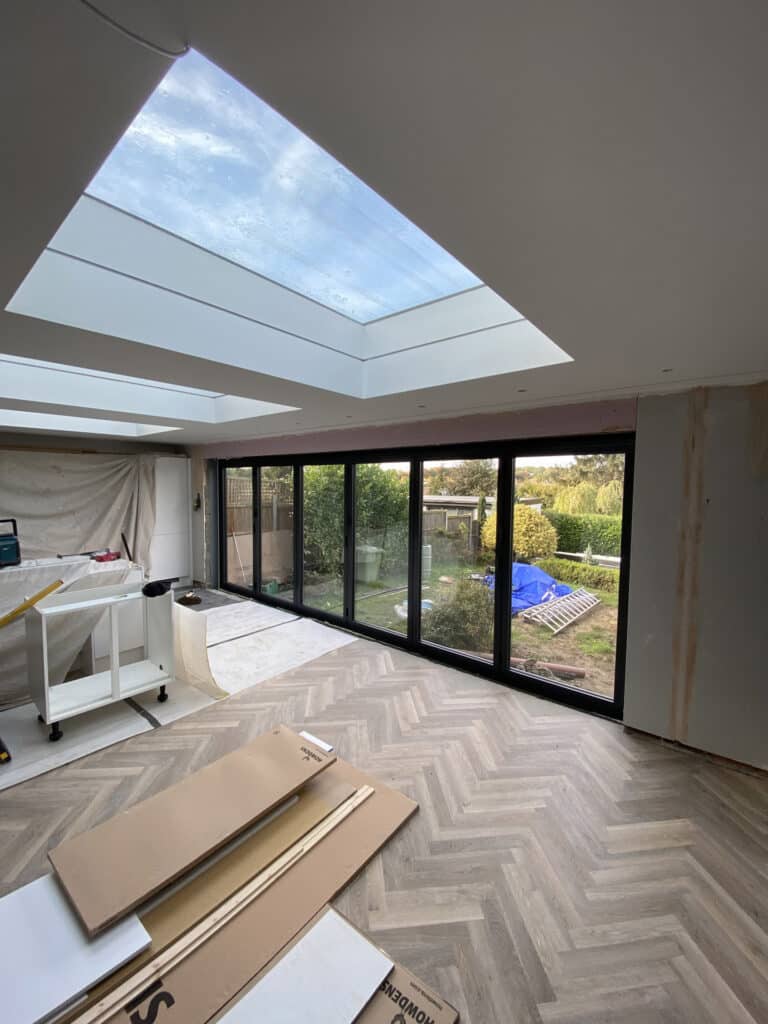
Yes, rooflights are often used in side return extensions to bring natural light into the new space.
They are especially useful where the extension fills in a side passage and could otherwise make the middle of the property feel darker.
Yes, bifold doors, sliding doors or French doors can be included if the layout and budget allow.
The choice depends on opening size, garden access, structural support, insulation, security and how you want the rear of the home to feel.
Timescales vary depending on size, access, drainage, foundations, structural openings, roofing, glazing, kitchen work and internal finishes.
A compact side return may be quicker than a larger side and rear project, but inspections, weather, materials and design changes can affect the schedule.
It can if light is not planned properly, but this can usually be managed with rooflights, glazing, internal openings and careful layout choices.
Good design is important because filling in a side passage changes how daylight enters the rear and middle parts of the home.
Many homeowners can stay in the property during side return extension work, but disruption should be expected.
If the kitchen, rear access, plumbing, heating or electrics are affected, temporary arrangements may be needed while the main building work is underway.
A party wall agreement may be needed if the work affects a shared wall, boundary wall, excavation near neighbouring foundations or work close to a neighbouring property.
Side return extensions are often close to boundaries, so this should be checked before construction starts.
Yes, some side return extensions include a utility area, laundry space, storage wall or small downstairs WC where the layout allows.
Plumbing, drainage, ventilation and usable walkway space need to be considered early in the design.
Yes, side return extensions are common on terraced houses, especially where there is a narrow side passage next to the rear outrigger.
The design needs careful attention to boundaries, light, party wall matters, access and how the new space connects to the existing rooms.
A side return or side extension can work well on some semi-detached houses if there is enough space beside the property.
Suitability depends on the width of the side area, access, drainage, planning rules, boundaries and how the extension will affect the layout.
Yes, a side return can sometimes be combined with a rear extension to create a larger wraparound-style ground-floor space.
This can provide more room, but it also increases the design, structural, planning and cost considerations.
Key checks include planning rules, Building Regulations, party wall matters, drainage, access, boundaries, structure, natural light and how the kitchen or living space will be arranged.
A site visit helps identify these issues early so the design and quote are more realistic.
A well-planned side return extension can add value if it creates a better kitchen, brighter dining space or more practical ground-floor layout.
The value depends on the property, location, build quality, finish and how well the new space suits future buyers.
Yes. TRM Innovations Ltd is based in Bexleyheath and covers Dartford along with surrounding areas across Bexley, South East London and nearby Kent.
This includes Welling, Sidcup, Bexley, Blackfen, Erith, Crayford, Abbey Wood, Eltham, Chislehurst, Bromley and Greenwich where suitable.
TRM Innovations Ltd has been running since 2014 and specialises in extensions, refurbishments and kitchens. That experience is useful when a side return extension needs to improve the structure, kitchen layout, light and finished living space together.
The team provides free estimates, local building knowledge and practical advice for homeowners across Bexleyheath, Dartford and surrounding areas.