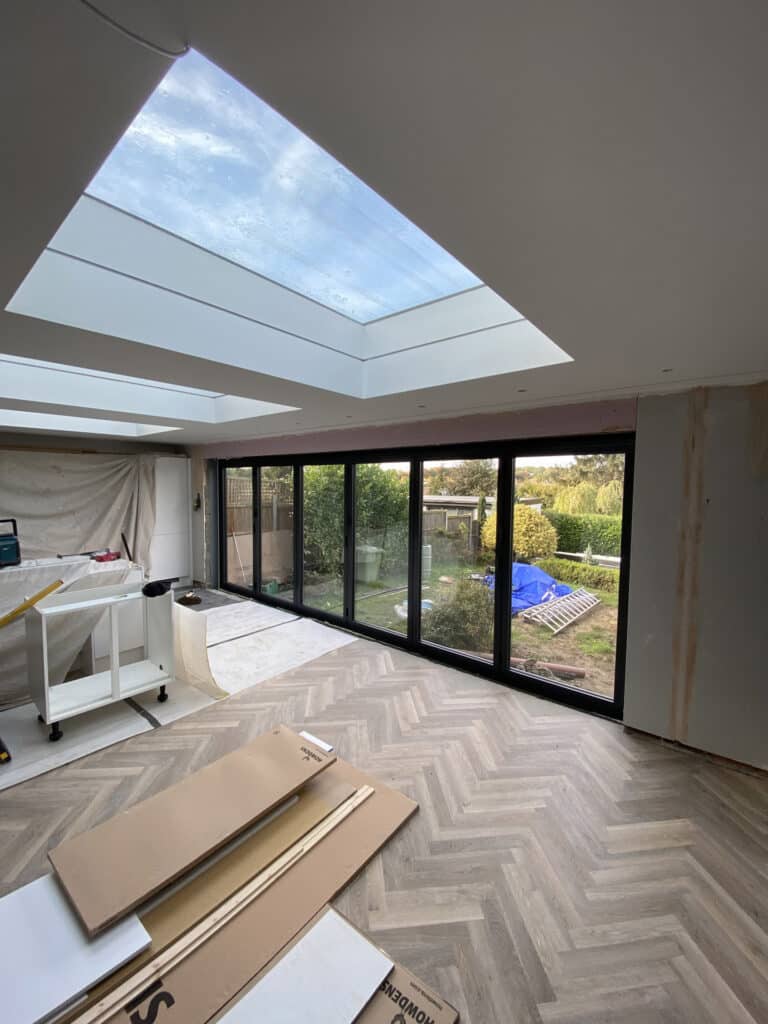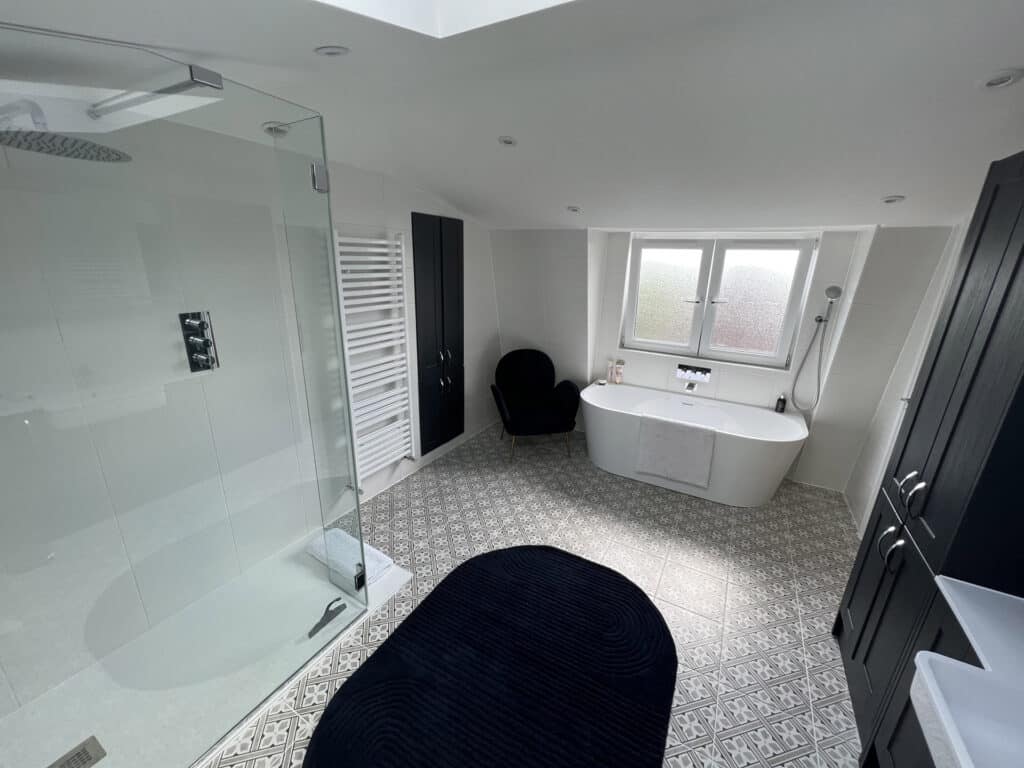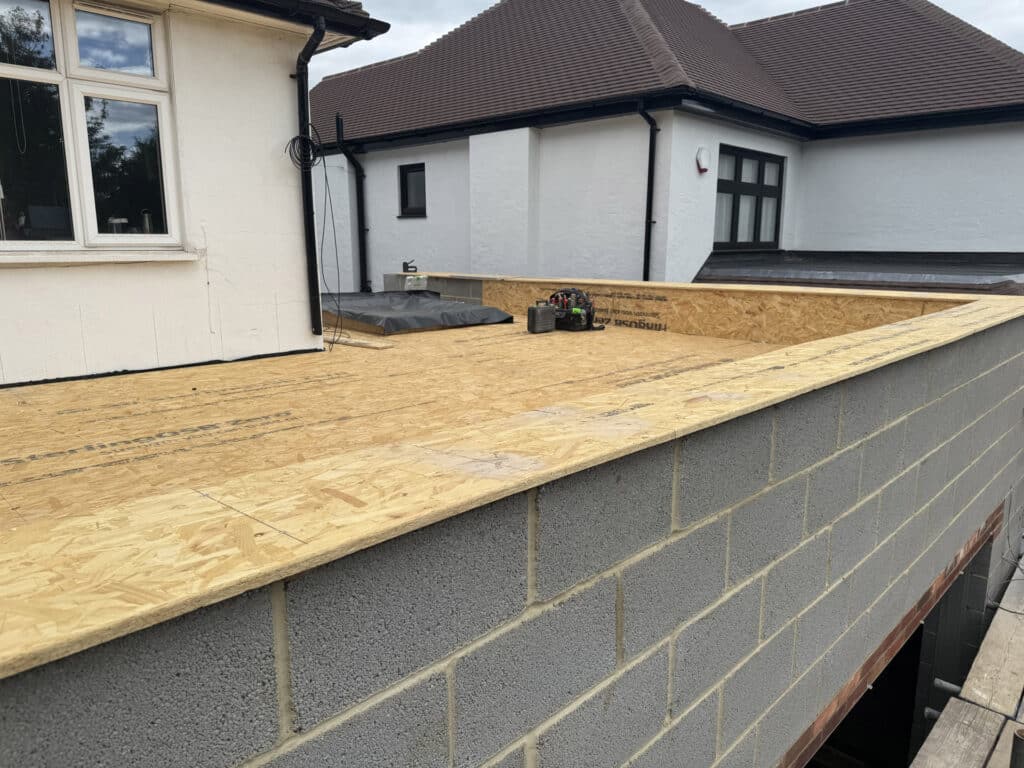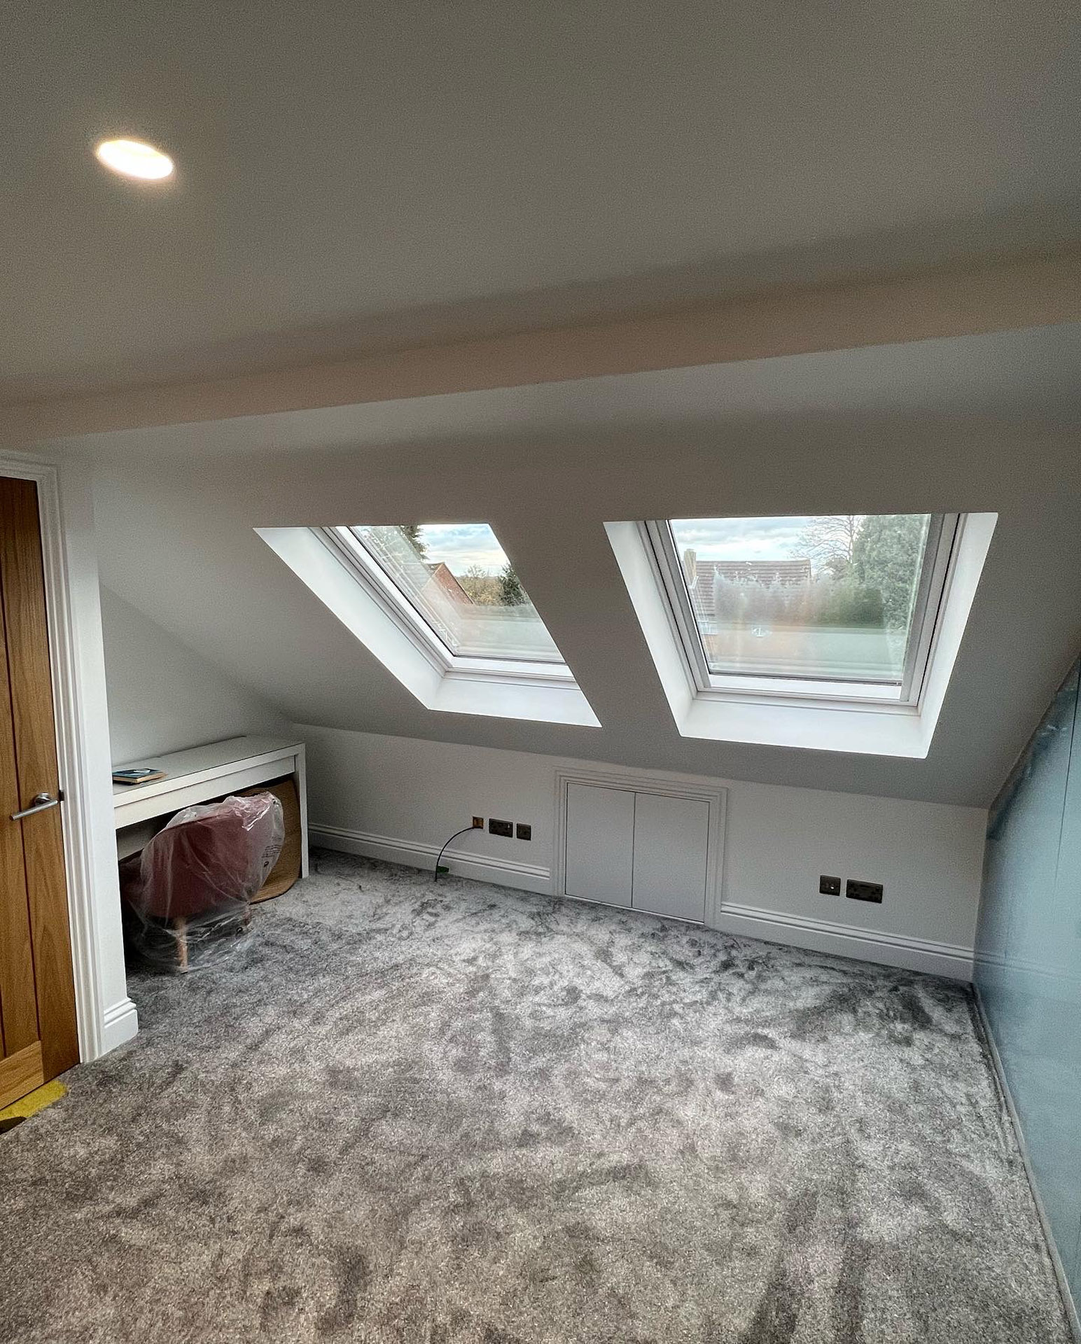
Box Dormer Loft Conversion
- Suitable for creating wider, more practical loft room layouts
- Planned around structure, stairs, insulation, light and internal finish
- Built by a Bexleyheath-based team covering nearby Kent and South East London

A box dormer roof extension needs to be planned around more than external size. The new floor structure, staircase position, fire safety, insulation, drainage, window placement and internal finish all affect whether the loft feels like a proper room once the work is complete.
Homeowners often choose this type of conversion because it provides a cleaner internal shape than a rooflight-only loft. The dormer can create full-height space across a larger section of the room, which helps with beds, wardrobes, desks, shower rooms and comfortable movement around the new floor.
TRM Innovations Ltd brings experience across extensions, refurbishments and kitchens, so we understand how a loft project affects the rest of the home. If your box dormer project is part of a wider house refurbishment, we can help plan the landing, bedrooms and finish so the new floor feels connected.
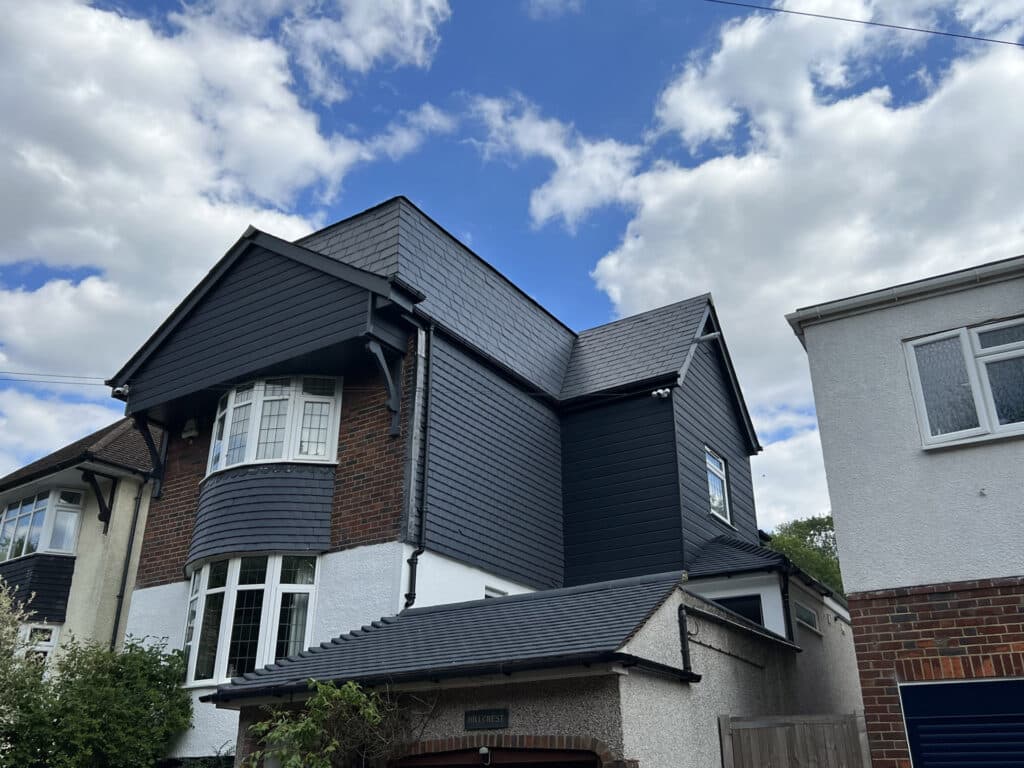
A box dormer loft extension is one of the most common ways to turn a restricted roof space into a proper room. By adding a flat-roofed dormer with vertical sides, the loft gains a more usable wall line, better standing height and a layout that is easier to furnish than a heavily sloped attic.
This type of conversion can work well for terraced, semi-detached and detached homes where the existing loft has enough footprint but needs more practical volume. A rear box dormer loft conversion can often create space for a bedroom, shower room, storage wall or home office without extending into the garden.
TRM Innovations Ltd has been running since 2014 and is based in Bexleyheath. If you are comparing a box dormer attic conversion with home extensions, garage conversions or internal refurbishments, we can look at your property and explain which option gives you the most useful space for the budget.
TRM Innovations Ltd works across Bexleyheath and surrounding areas including Welling, Sidcup, Dartford, Bexley, Blackfen, Erith, Crayford, Abbey Wood, Eltham, Chislehurst, Bromley, Greenwich and nearby Kent. Many homes in these areas have lofts that are large enough to be useful but too restricted by roof slope until a dormer creates proper headroom.
The process starts with a survey of the loft height, roof pitch, ceiling structure, staircase route, external access, drainage options and existing layout. From there, drawings and structural calculations can be prepared, planning or permitted development checks can be made, Building Regulations details can be agreed, and the build can be planned through scaffold, roof opening, steelwork, dormer construction, weatherproofing, insulation, first fix services, plastering, second fix and finishing.
A full-width box dormer conversion should be designed around the finished room, not just the outer shell. TRM Innovations Ltd can help you plan a bedroom, en-suite, dressing area or office layout and can also advise on related kitchen renovations or wider improvements if you are upgrading more than one part of the home.
Box dormer loft conversion cost depends on the size of the dormer, roof structure, staircase position, scaffold access, insulation, electrics, plumbing, heating, windows and internal finish. A straightforward rear box dormer loft conversion may sit around £50,000 to £75,000, while larger projects with an en-suite, premium glazing, bespoke storage or wider structural work can reach £80,000 to £110,000+.
Timescales are usually linked to design complexity and how much of the roof is being altered. Once drawings, approvals and materials are in place, many box dormer projects take around 8 to 12 weeks on site, with larger or higher-specification conversions taking longer. TRM Innovations Ltd can inspect the property and provide a practical estimate based on the layout, finish and level of work required.
A box dormer loft conversion adds a box-shaped structure to the roof to create more headroom and usable floor space. It usually has vertical sides and a flat or slightly sloped roof, which gives the loft a more practical internal shape.
This type of conversion is often used for bedrooms, en-suites, offices and family rooms. It is popular because it can create a larger usable area than a simple rooflight conversion.
A box dormer loft conversion may cost around £50,000 to £75,000 for a more straightforward project, depending on the property and finish. Larger projects with an en-suite, high-spec glazing, structural complexity or bespoke joinery can reach £80,000 to £110,000+.
The final cost depends on roof size, scaffold, steelwork, stairs, insulation, electrics, plumbing and decoration. A site visit is needed before giving a reliable figure.
Some box dormer loft conversions can be built under permitted development, but this depends on the property type, dormer size, roof volume, position and previous alterations. Dormers on a principal elevation facing a highway usually need planning permission.
Planning permission may also be needed for flats, maisonettes, listed buildings, conservation areas or homes with restricted permitted development rights. The design should be checked before work starts.
Yes. Building Regulations apply because the loft is being turned into habitable space and the roof is being altered. The work must meet standards for structure, insulation, fire safety, ventilation, stairs, electrics and drainage where relevant.
Structural calculations are usually required for the new floor, steel beams and dormer support. Building Control inspections are normally carried out during the project.
Box dormers can suit terraced, semi-detached and detached homes where the existing loft has enough footprint but limited usable headroom. They are often used on rear roof slopes because this can be less visually prominent than a front dormer.
The best option depends on roof shape, planning rules, staircase position and how the room will be used. A survey is needed before confirming suitability.
A box dormer can be a rear dormer if it is built on the rear roof slope, but the terms are not exactly the same. “Box dormer” describes the shape, while “rear dormer” describes the position.
Many rear dormers are box-shaped because that design creates strong usable space. Some homes may also have side dormers or smaller dormer styles depending on the roof and planning position.
Yes, a box dormer can often include an en-suite if there is enough space and a practical route for water, waste and ventilation. The dormer can provide the extra headroom needed for a shower, basin and WC.
An en-suite adds cost but can make the loft much more useful. It is a common choice for homeowners creating a main bedroom suite.
A box dormer loft conversion commonly takes around 8 to 12 weeks once construction starts. Larger projects with bathrooms, complex steelwork, bespoke interiors or additional refurbishment can take longer.
Time should also be allowed before the build for surveys, drawings, structural calculations, planning checks and Building Regulations approval. These early stages help prevent delays once work begins.
Many homeowners stay in the property during a box dormer loft conversion, although there will be disruption. You should expect scaffold, roof work, deliveries, noise, dust and internal access at certain stages.
The most disruptive stages are usually steel installation, roof opening, staircase breakthrough and plastering. TRM Innovations Ltd can explain the sequence before work starts so you know what to expect.
A box dormer can make the loft feel much more like a normal room because it creates vertical wall space and better headroom. This makes it easier to place beds, desks, wardrobes and bathroom fittings.
The finished result still depends on good design. Window placement, staircase position, lighting, insulation and storage all affect how comfortable the new room feels.
A full-width box dormer may be possible on some homes, especially at the rear, but it must comply with planning rules, roof volume limits and structural requirements. The design also needs to look proportionate to the property.
A full-width dormer can create excellent internal space, but it is not right for every roof. A smaller dormer may be more suitable where planning, appearance or budget is a concern.
Roof windows can bring in light, but they do not change the shape of the loft. A box dormer adds headroom and usable floor space, which can make the room more practical for daily use.
A rooflight conversion may be cheaper and simpler if the loft already has enough height. A box dormer is usually chosen when the room needs more shape, height and usable wall space.
Yes, many terraced houses are suitable for rear box dormer loft conversions, subject to structure, planning rules and party wall matters. Terraced homes often benefit because the dormer can turn a narrow loft into a practical bedroom or office.
Party Wall notices may be needed if work affects shared walls. The design should also consider neighbours, rooflines and privacy.
The staircase usually needs to connect from the existing landing, so it can affect a bedroom, cupboard or landing area below. A good design should minimise lost space and make the new floor feel natural.
Staircase position is one of the most important early decisions. It affects Building Regulations, headroom, room layout and how the loft is used day to day.
Most box dormer loft conversions need steel beams or engineered supports because the original ceiling joists are not designed for habitable rooms. The dormer structure and new floor also need proper support.
A structural engineer usually provides calculations for the beams, bearings and load paths. These details are used for Building Regulations approval and construction.
Yes. A habitable box dormer loft conversion must be insulated to meet current standards. Insulation is normally fitted to the dormer walls, dormer roof, existing roof slopes and floor zones where required.
Good insulation helps the loft stay comfortable in winter and summer. Ventilation is also important so the roof structure performs correctly.
Older homes can often have box dormer conversions, but the existing structure must be checked carefully. Roof timbers, chimney stacks, ceilings, party walls and previous alterations can all affect the design.
A survey helps identify whether strengthening or repair work is needed. TRM Innovations Ltd can assess the property before advising on the best route.
The main cost factors include dormer size, scaffold, structural steelwork, stairs, windows, insulation, electrics, heating, plumbing, bathroom installation, plastering and decoration. Bespoke storage and premium finishes can also increase the price.
Access and roof condition also matter. A clear specification at the start helps make the quote more accurate and reduces confusion during the build.
Yes. TRM Innovations Ltd specialises in extensions, refurbishments and kitchens as well as wider domestic building work. This is useful if the loft conversion affects the landing, bedrooms, bathroom or layout below.
Some homeowners choose to complete related improvements at the same time so the finished home feels consistent. We can discuss the most practical way to plan the work during the initial visit.
The best way to check is through a site survey. The roof pitch, headroom, structure, staircase route, access, planning position and intended room use all need to be reviewed.
TRM Innovations Ltd can assess homes in Bexleyheath and surrounding areas and explain whether a box dormer loft conversion, side dormer, hip to gable conversion or another home improvement option is the better fit.