Design & Build
- Design-led building work for extensions, kitchens and home renovations
- Bexleyheath-based builders covering Dartford and surrounding areas
- Practical project planning from early ideas through to completion
The process begins with a detailed look at what you want the property to do better. TRM Innovations Ltd will consider the existing layout, room sizes, light, access, walls, services, drainage, kitchen position, structural limits and the type of finish you want. This helps shape a realistic brief before drawings, quotations or build decisions are taken too far.
Once the brief is clear, the project can move into design development, cost planning, planning checks, Building Regulations considerations, material choices and a practical build schedule. This approach is useful for home extensions, kitchen refurbishments, remodelling work and larger renovation projects because it helps connect the design idea with the realities of construction. TRM Innovations Ltd can guide you from early concept through to finished work, keeping the process clear and manageable.
Many home improvement projects become difficult when design decisions and building work are treated as separate problems. A design and build approach helps bring the idea, layout, structure, services and finish together from the start, so the project is more practical before work begins on site.
TRM Innovations Ltd has been running since 2014 and is based in Bexleyheath, covering Dartford, Welling, Sidcup, Bexley, Blackfen, Erith, Crayford and nearby parts of South East London and Kent. If you are planning a design and build extension, kitchen renovation or full home improvement project, contact TRM Innovations Ltd for a free estimate and clear early-stage advice.
TRM Innovations Ltd provides design and build support across Bexleyheath and surrounding areas, including Dartford, Welling, Sidcup, Bexley, Blackfen, Erith, Crayford, Abbey Wood, Eltham, Chislehurst, Bromley, Greenwich and nearby Kent locations. Local homes vary widely, so the right design has to suit the property as well as the homeowner.
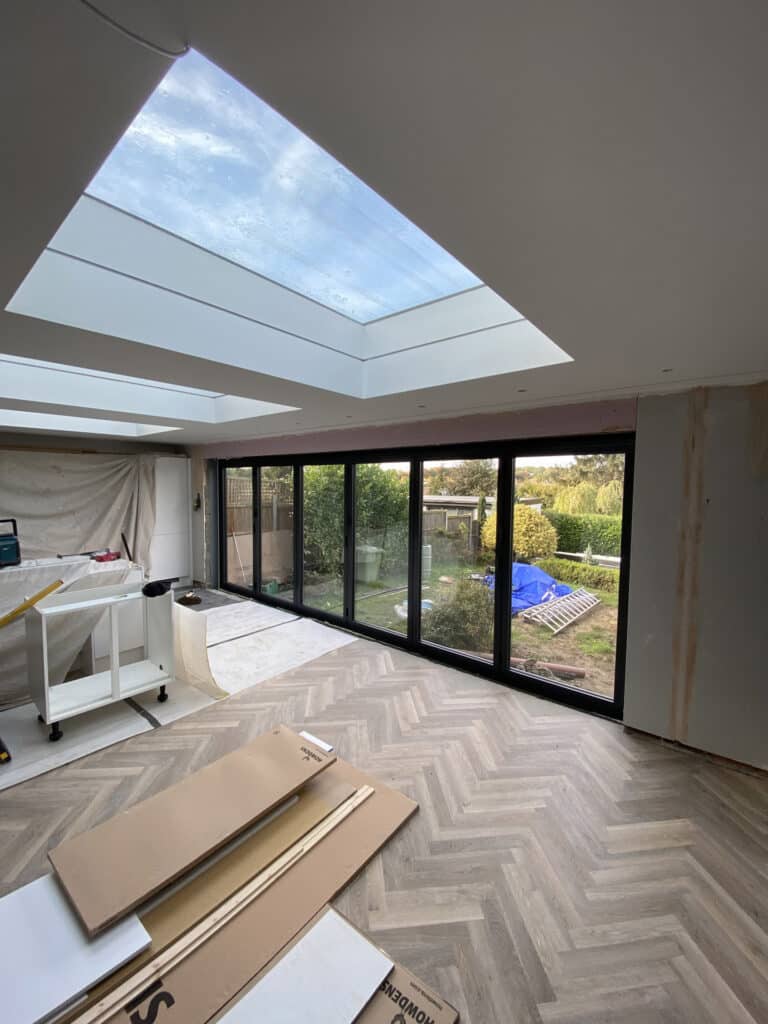
A semi-detached home in Bexleyheath may need a design and build extension to create a larger kitchen, while a property near Dartford may need internal remodelling before the layout works properly. TRM Innovations Ltd can also discuss related services such as home extensions, kitchen renovations and home refurbishments when the design and build project forms part of a wider property improvement.
Design and build prices vary because the scope can range from a kitchen redesign through to a home extension, garage conversion, full refurbishment or larger remodelling project. Costs may be affected by drawings, structural input, planning requirements, Building Regulations, materials, labour, access, waste removal, plumbing, electrics, plastering, flooring and decoration.
A realistic quote needs to be based on the actual property and the level of finish required. TRM Innovations Ltd provides free estimates so homeowners can understand the likely cost, build approach and timescale before committing to the next stage. Contact the team to discuss your design and build plans and get practical advice from the start.
Design and build means the planning, design thinking and construction work are brought together as one joined-up service.
For homeowners, this can make extensions, renovations, kitchens and remodelling projects easier to manage because the design decisions are considered alongside practical building requirements.
Design and build can be simpler because the project is planned with construction in mind from the beginning. This may reduce confusion between design ideas and what is practical on site.
Separate designers and builders can still work well, but communication needs to be managed carefully so the design, budget and build details stay aligned.
Design and build can suit home extensions, kitchen renovations, full refurbishments, garage conversions, layout changes and wider home improvement work.
It is especially useful when the project involves several connected decisions, such as structure, layout, services, finishes and budget.
Planning permission depends on the type of work. Internal remodelling may not need planning permission, but extensions, major external changes and some outbuildings may need approval.
Some projects can fall under permitted development if they meet the relevant limits and conditions. The position should be checked before work starts.
Many design and build projects need Building Regulations approval, especially where the work affects structure, insulation, drainage, electrics, fire safety, ventilation, windows, doors or heating.
Building Regulations are separate from planning permission, so a project may need one, both or neither depending on the work involved.
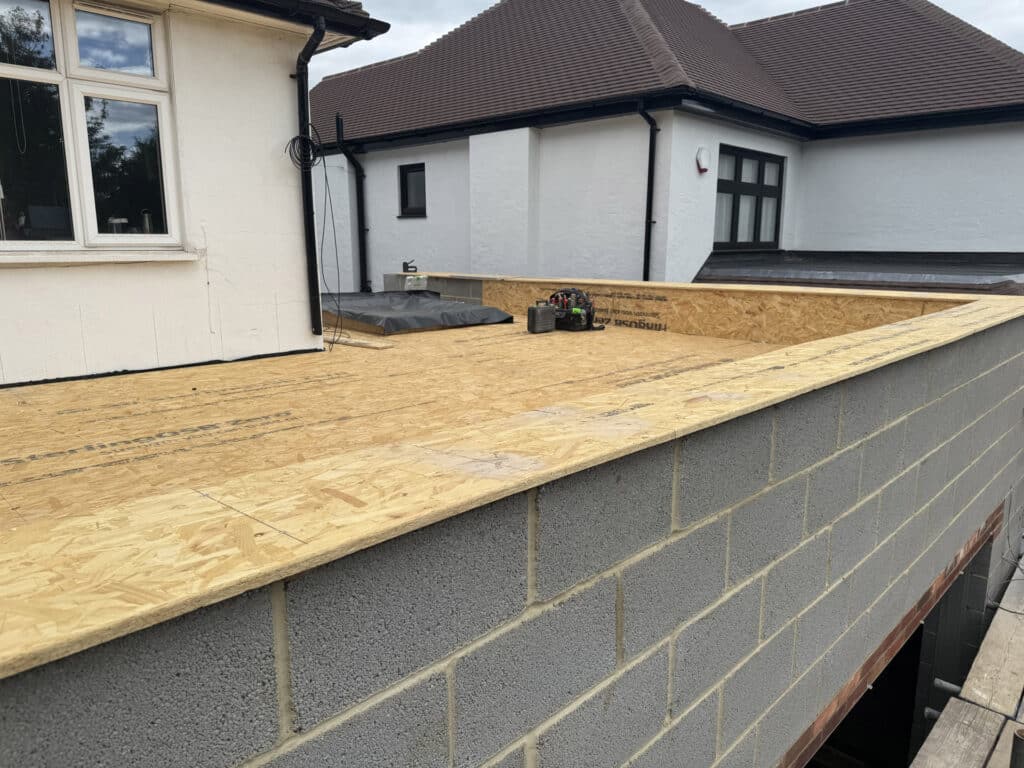
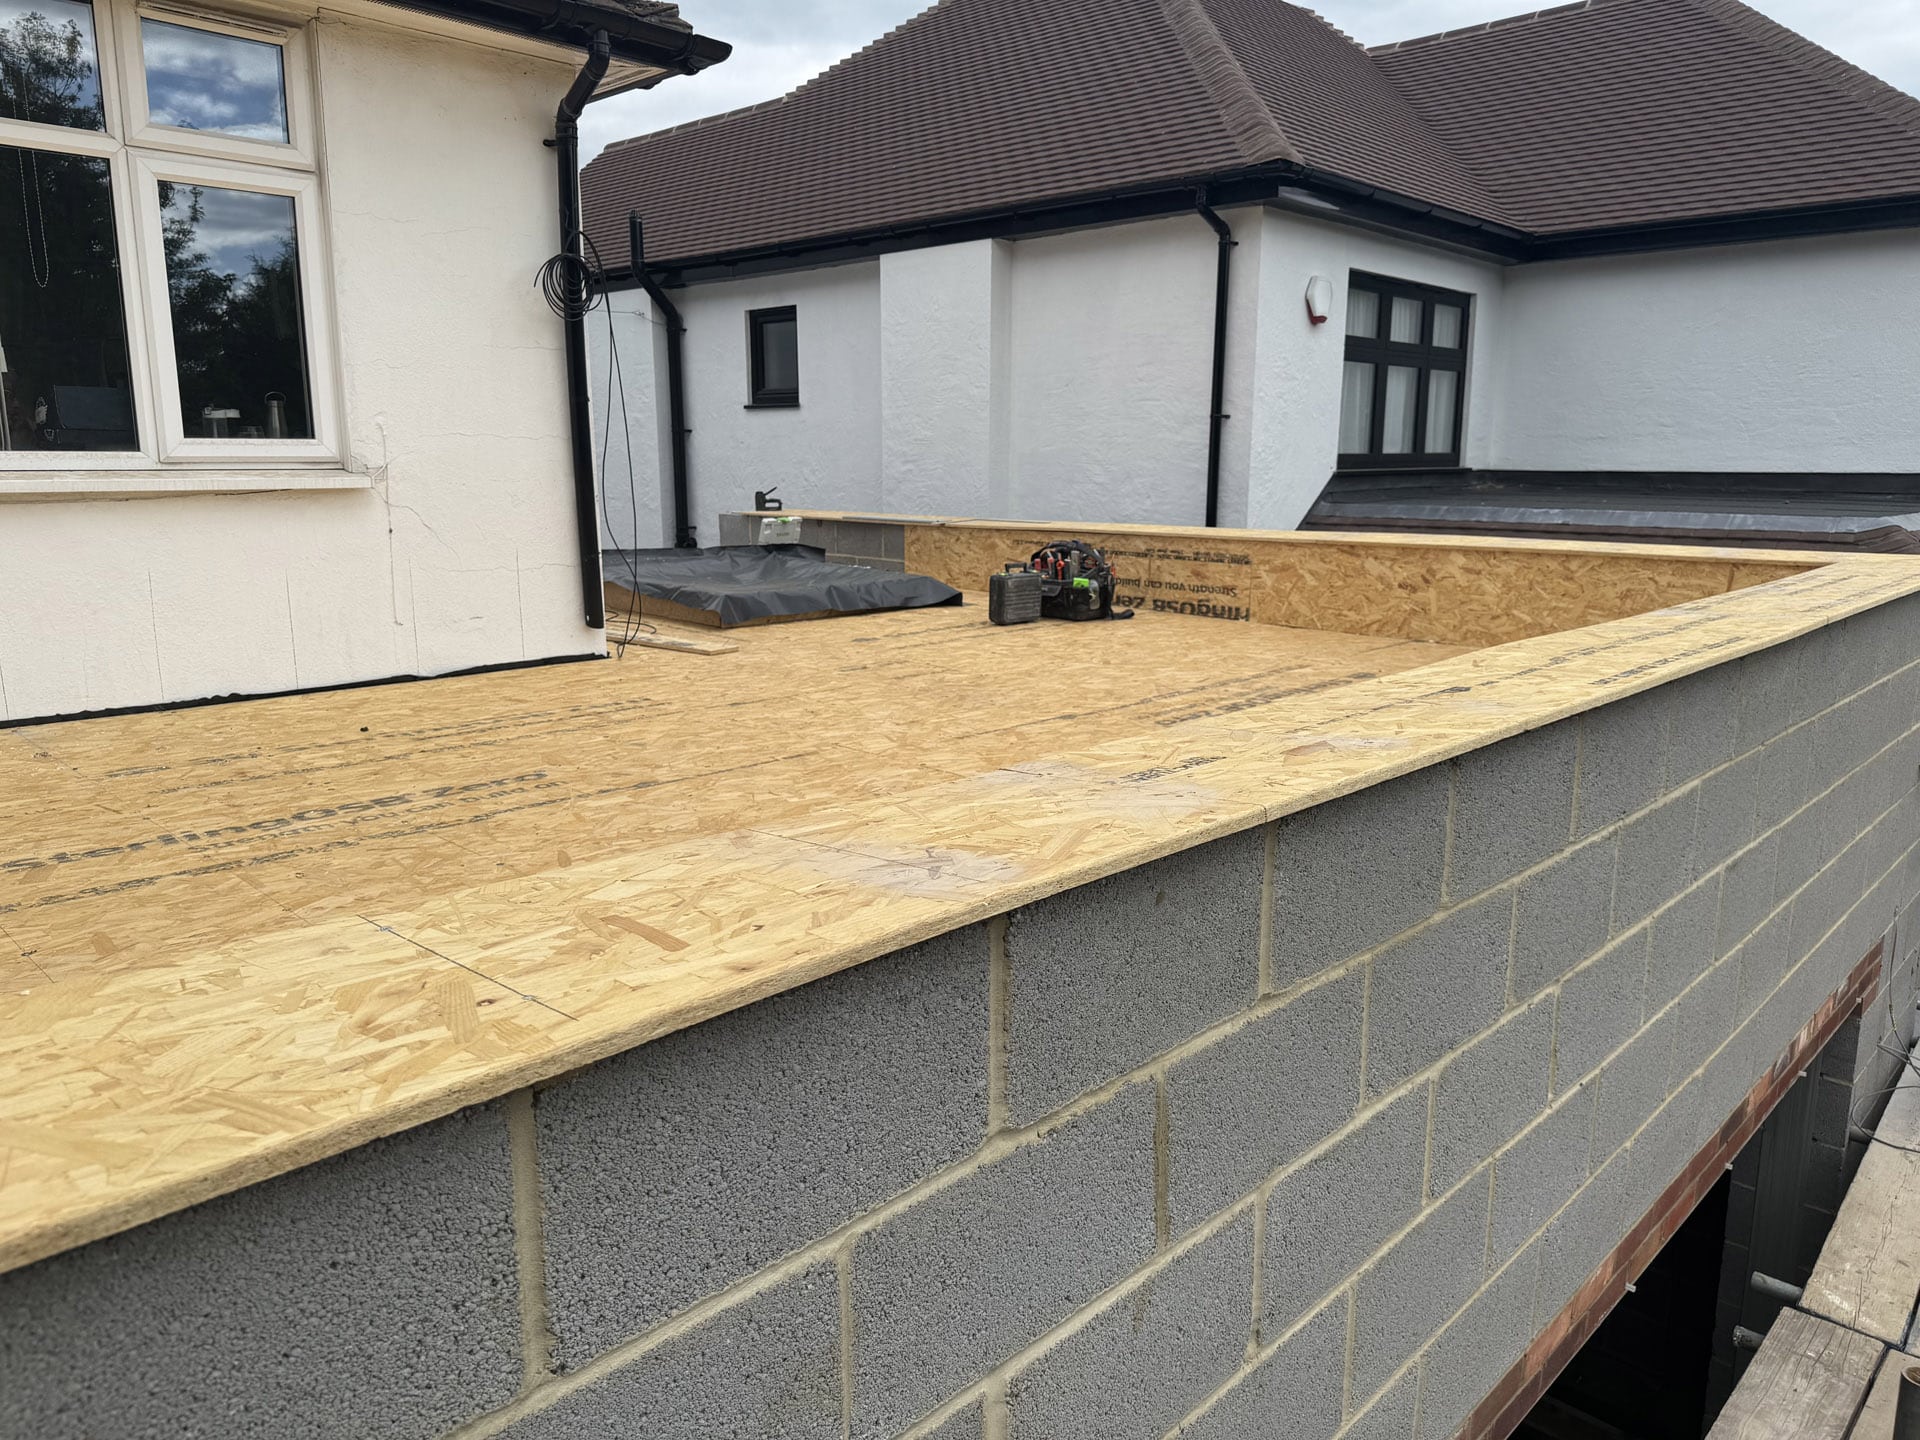
Yes. A home extension is one of the most common design and build projects because the layout, structure, roof, glazing, services and internal finishes all need to work together.
TRM Innovations Ltd can discuss the design idea, practical build requirements and final finish before the project moves ahead.
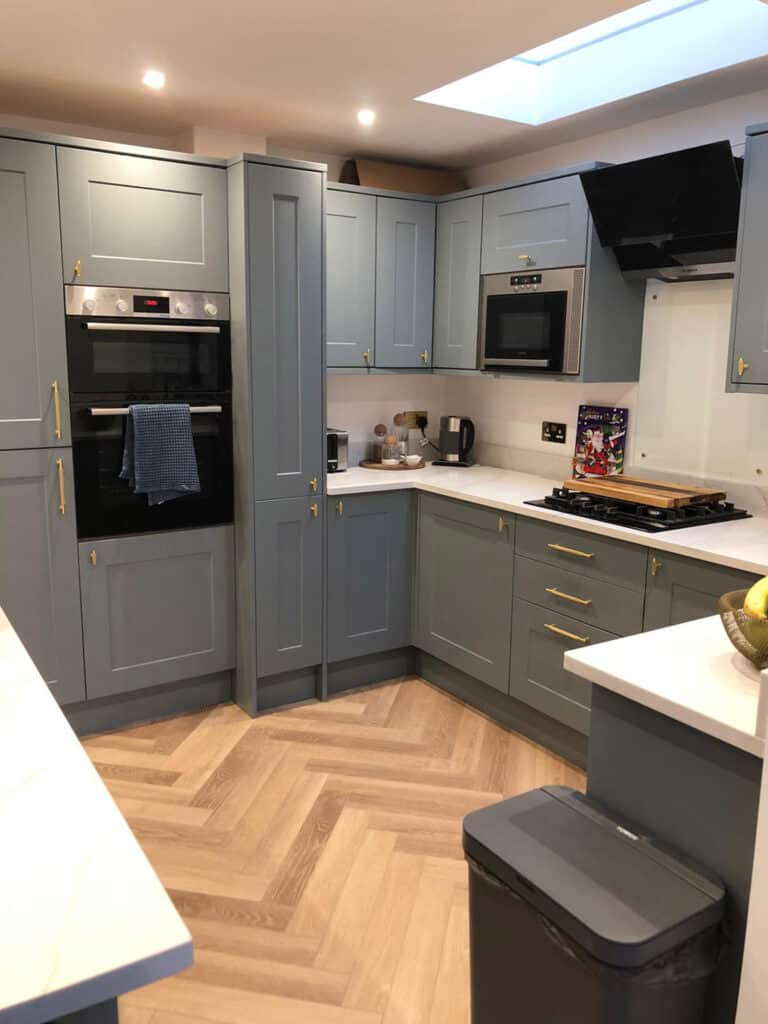
Yes. Kitchen renovation works well as a design and build project because the layout, plumbing, electrics, lighting, flooring, storage and installation all need to be planned together.
TRM Innovations Ltd specialises in kitchens as well as extensions and refurbishments, so the finished room can be considered properly from the start.
Yes. A design and build approach can help improve the way rooms connect, especially where a home feels dark, cramped, awkward or badly arranged.
This may involve opening up rooms, moving doorways, creating better storage, changing kitchen positions or improving how the home links to the garden.
The cost depends on the size and complexity of the project. A small kitchen redesign will be priced differently from a home extension, full renovation or structural remodelling project.
Costs can include drawings, structural work, labour, materials, electrics, plumbing, plastering, flooring, decoration and finishing details.
The timescale depends on the type of project. A small internal project may be quicker, while an extension, full renovation or structural remodel will usually take longer.
Planning, Building Regulations, drawings, material lead times, structural work, services and finishing choices can all affect the schedule.
In many cases, homeowners can stay in the property during the work, but this depends on the scale and disruption.
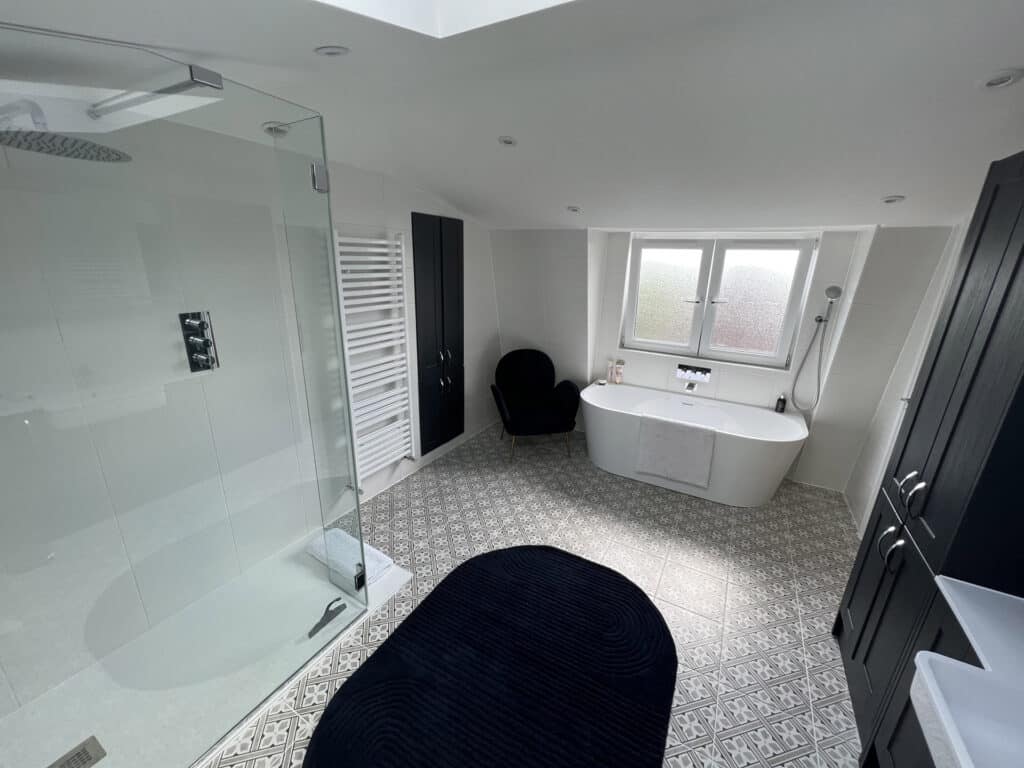
If the project affects the kitchen, bathroom, heating, electrics, plumbing or several rooms at the same time, temporary arrangements may be needed.
Drawings are useful for many projects, especially extensions and structural changes. They help clarify the layout, dimensions, materials and construction details.
If you are at an early stage, TRM Innovations Ltd can still discuss the idea and explain what information may be needed before an accurate quote can be prepared.
Yes, structural alterations can be part of a design and build project where walls, openings, supports or layouts need to change.
Structural work needs proper assessment, and Building Regulations approval may be required depending on the work.
The first step is to understand what you want to change and why. This may include space, layout, light, storage, access, kitchen use or how the home works for family life.
A site visit can then help identify what is practical, what may need approval and what could affect the budget.
Yes, because the design can be shaped around practical construction costs from the start. This helps avoid designs that look good on paper but become difficult or expensive to build.
A clear brief, realistic specification and early cost planning can make the project easier to manage.
TRM Innovations Ltd can discuss the project from early planning through to the building work and final finish, depending on the scope required.
This can help homeowners avoid dealing with disconnected stages where design, construction and finishing decisions do not line up properly.
A well-planned design and build project can add value if it improves usable space, layout, comfort and the overall finish of the property.
The value gained depends on the location, quality of work, type of improvement and how well the finished project suits the home.
It helps to prepare a list of what you want to change, any problems with the existing layout, rough measurements, photos, inspiration images and a realistic budget range.
You do not need to have every detail finalised. TRM Innovations Ltd can help shape the early idea into a more practical project brief.
Yes. TRM Innovations Ltd is based in Bexleyheath and covers Dartford along with surrounding areas across Bexley, South East London and nearby Kent.
This includes Welling, Sidcup, Bexley, Blackfen, Erith, Crayford, Abbey Wood, Eltham, Chislehurst, Bromley and Greenwich where suitable.
TRM Innovations Ltd has been running since 2014 and specialises in extensions, refurbishments and kitchens. That experience is useful when design decisions need to work with real construction details, services, structure and finished living space.
The team provides free estimates, local building knowledge and practical advice for homeowners across Bexleyheath, Dartford and surrounding areas.