Piggyback Loft Conversions

  • Suitable for low-headroom lofts where a standard conversion may not work
  • Designed around the existing roof, staircase position and structural requirements
  • Built by a Bexleyheath-based team covering nearby South East London and Kent areas
Friendly & Reliable

Many homes have lofts that look promising at first glance but fall short once headroom, insulation depth, floor build-up and staircase access are properly assessed. A loft conversion for low roof height needs a different approach from a basic dormer, because the problem is not just floor area. The roof volume itself may need to be lifted to create a room that feels comfortable.

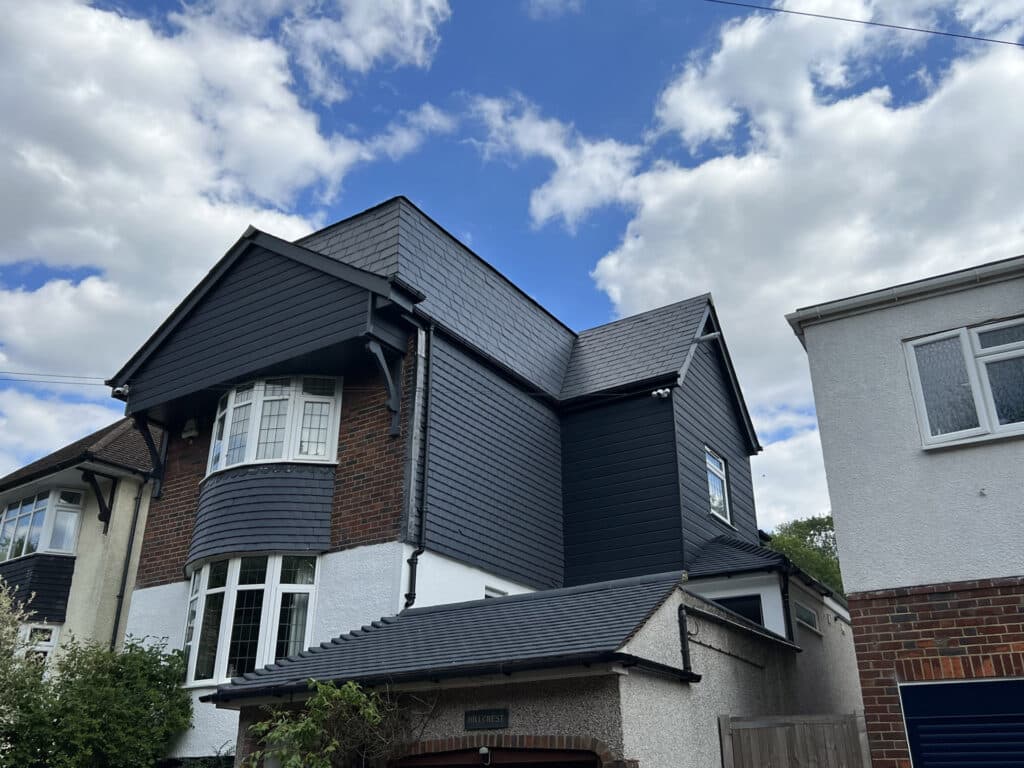
A piggyback attic conversion may suit properties where lowering ceilings below would be too disruptive or where the existing roof does not give enough standing height. The work can include removing sections of the old roof, forming raised wall lines, installing steelwork, rebuilding the roof, fitting windows, insulating the structure and completing the internal fit-out.

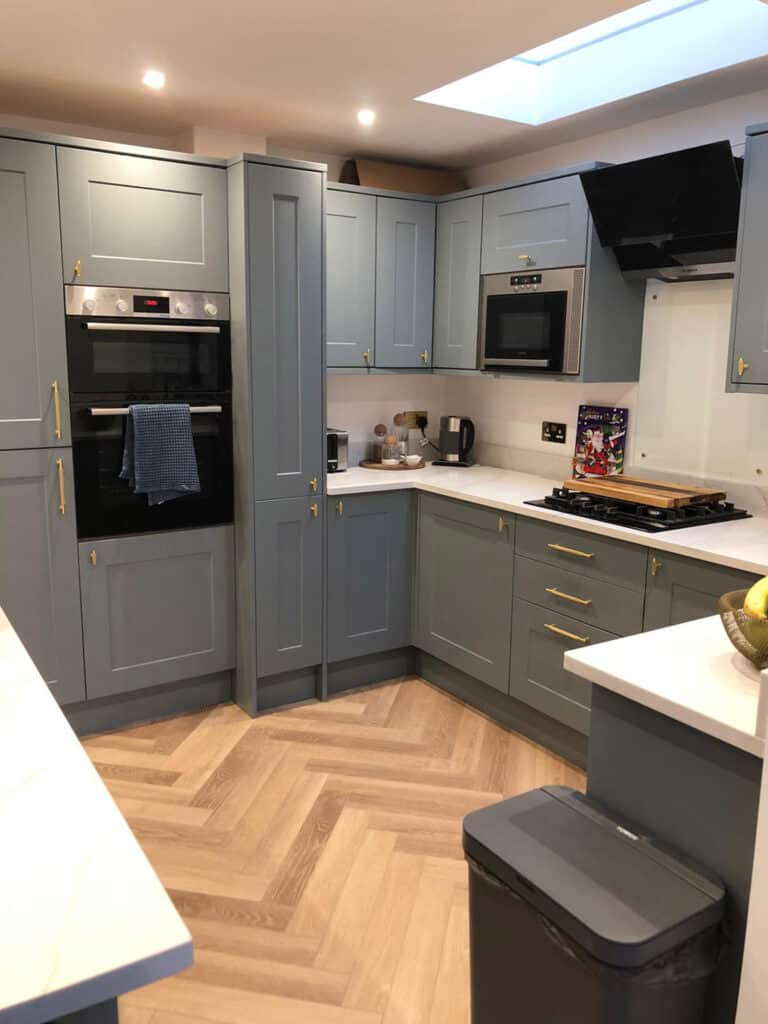
TRM Innovations Ltd brings building experience across extensions, refurbishments and kitchens, which helps when a loft project affects the rest of the home. If you are thinking about a [house refurbishment] at the same time, we can plan the loft work so the finish, staircase and surrounding rooms feel connected rather than treated as separate jobs.

Highly experienced

Lorem ipsum dolor sit amet, consectetur adipiscing elit

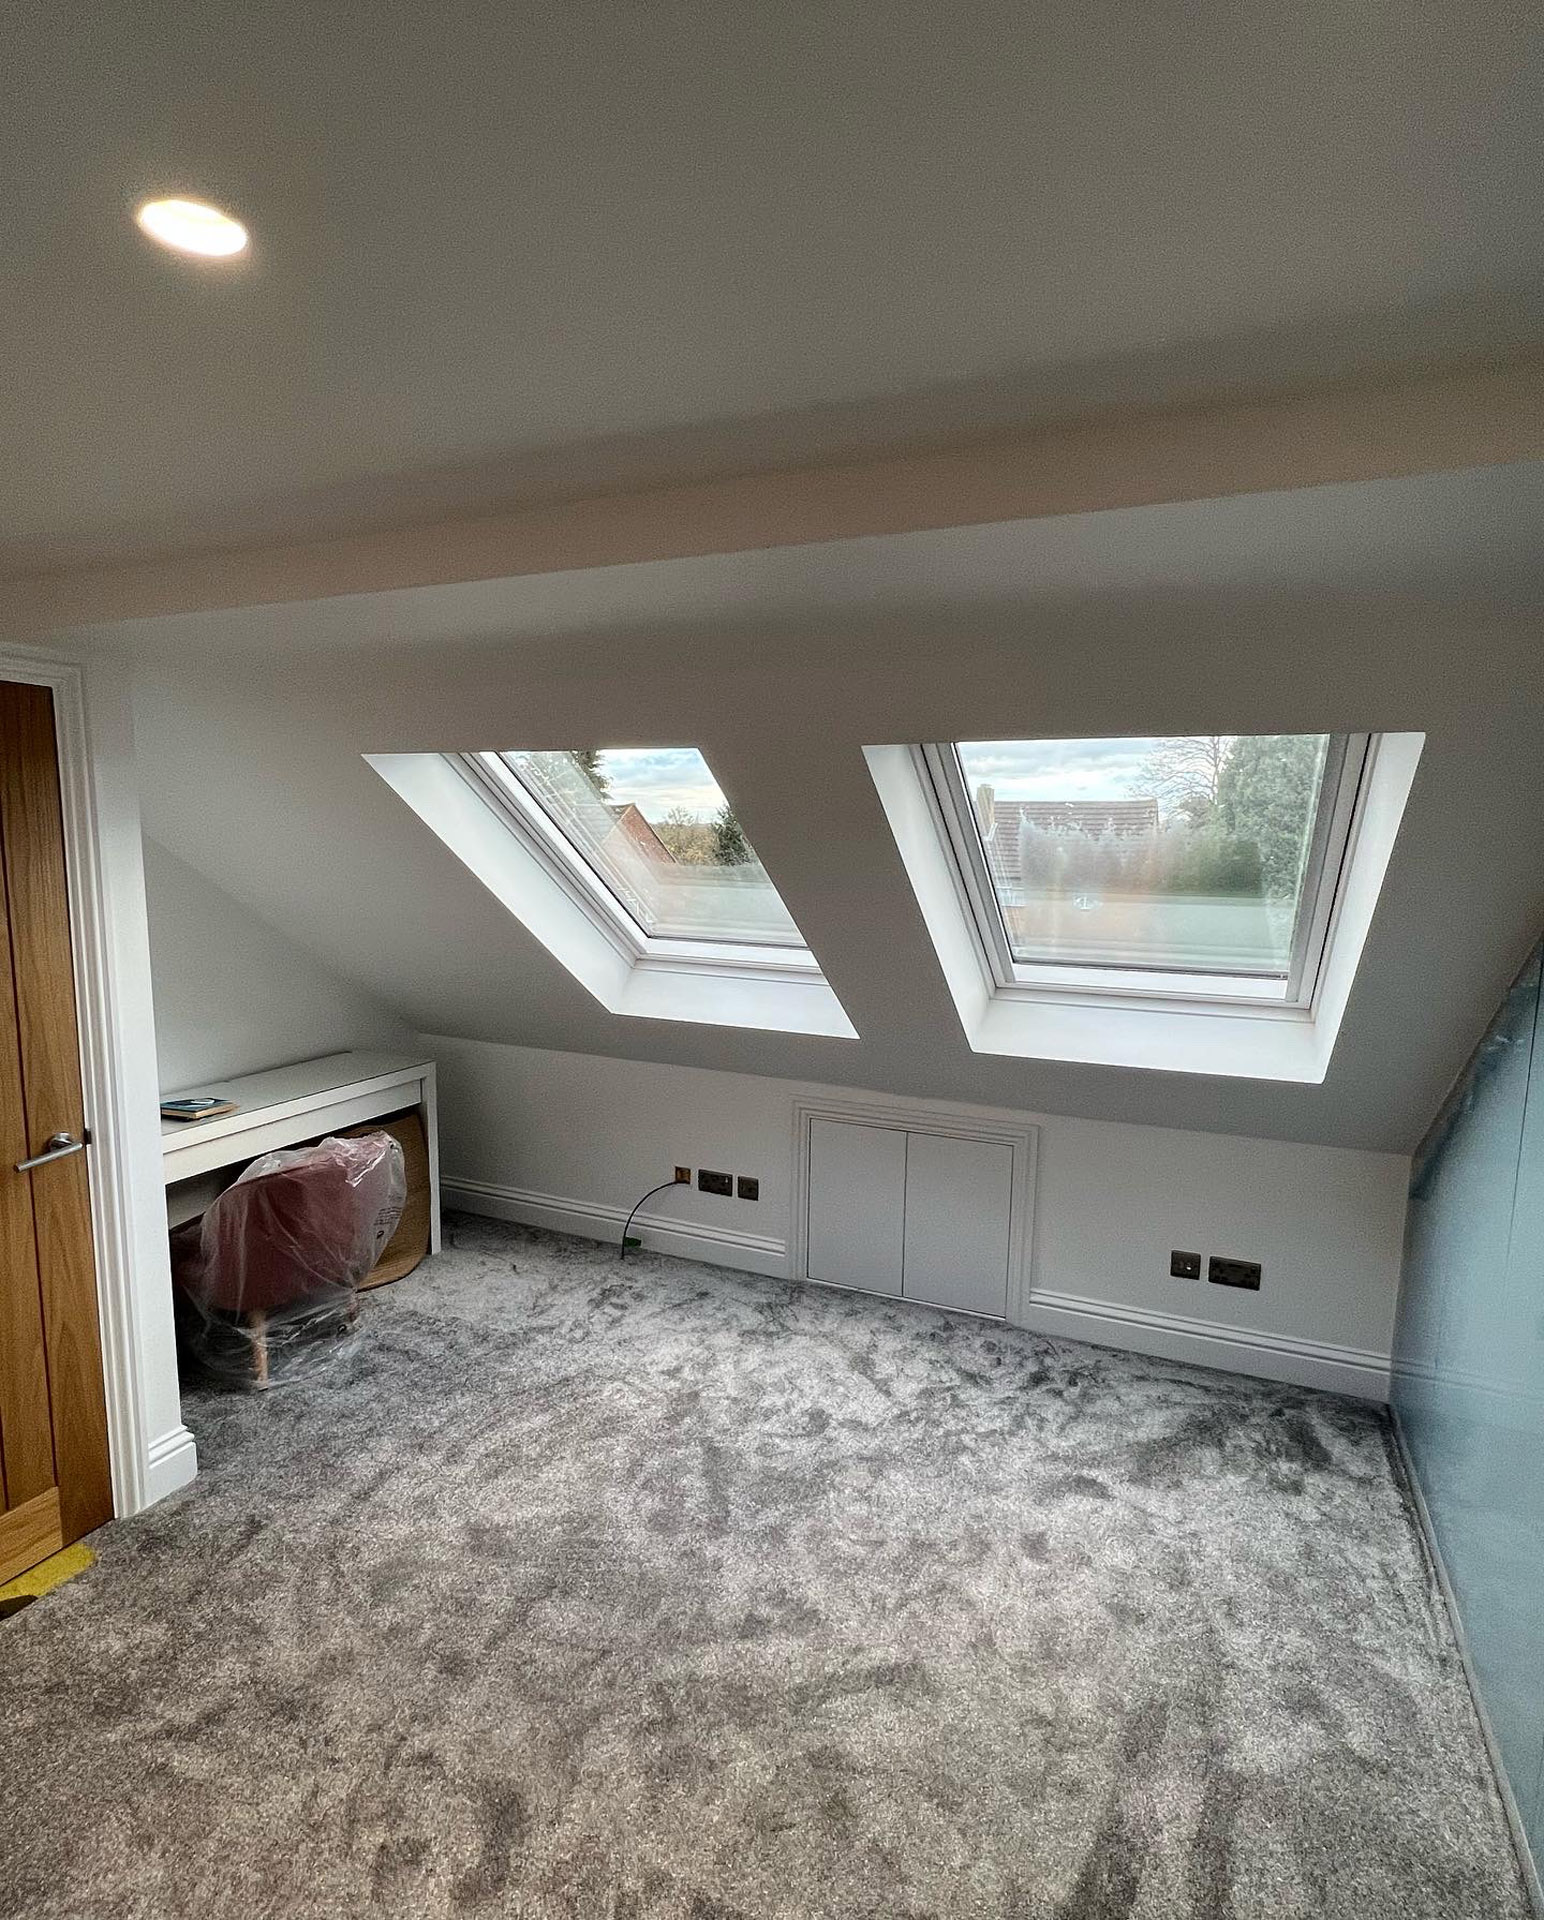
A piggyback loft extension is often considered when a standard conversion would leave the new room feeling cramped, awkward or limited by roof slope. By raising the roof line and rebuilding the structure above the existing walls, the loft can become suitable for a bedroom, bathroom, home office, dressing area or larger family room.

This is not a small cosmetic upgrade. It is a structural loft conversion that needs careful design, engineering, weather protection, Building Regulations approval and proper sequencing on site. TRM Innovations Ltd can look at the roof shape, internal layout, access, staircase position and finish specification before advising whether a roof lift loft conversion is a practical route for your home.

If you are also weighing up [home extensions], a lifted roof loft conversion can be a strong alternative when you want more space without taking garden area away. TRM Innovations Ltd can provide a clear, practical estimate and talk through what the project would involve before any work begins.

Experts in all we do

Our Services

Building Services

Garage Conversions

Kitchens

Garden Rooms

Basement Conversions

Velux Windows

Bathrooms 

Bungalow Conversions

Where we operate

TRM Innovations Ltd works from Bexleyheath across nearby towns and South East London neighbourhoods where older houses often need extra living space but do not always have generous loft height. We can visit properties in areas such as Bexley, Dartford, Sidcup, Welling, Erith, Abbey Wood, Chislehurst, Bromley and Greenwich to assess whether a raised roof loft conversion is suitable.

The process begins with a measured inspection of the loft, existing roof, ceiling structure, ridge height, staircase options and outside access. Once the design route is agreed, drawings and structural calculations can be prepared, followed by planning checks, Building Regulations details, scaffold planning and a build sequence. During construction, the roof is opened in a controlled way, the new supporting structure is formed, the raised roof is built, and the interior is completed through first fix, insulation, plastering, second fix and final finishing.

A piggyback loft conversion needs a builder who understands both structure and internal finish. TRM Innovations Ltd can also help if your project links with [kitchen renovations], landing alterations, new bathrooms or wider improvement work elsewhere in the home.
Free estimates

Lorem ipsum dolor sit amet, consectetur adipiscing elit

Piggyback loft conversion cost is usually higher than a simple rooflight or standard dormer because the roof structure is being raised or rebuilt. For many domestic projects in South East London and nearby Kent, a realistic starting point may be around £75,000 to £120,000+, depending on the roof size, structural design, access, planning requirements, bathroom installation, windows, insulation, electrics and final finish.

Timescales vary because this is more involved than a basic loft conversion. Once approvals and drawings are in place, the build phase may take around 10 to 16 weeks for many homes, with extra time needed for complex steelwork, weather delays, specialist glazing or high-end interiors. TRM Innovations Ltd can give you a practical estimate based on your property, not a generic square metre guess.

FAQs

Frequently Asked Questions

A piggyback loft conversion is a raised roof loft conversion where the existing roof is lifted, rebuilt or replaced at a higher level to create more internal height. It is normally used when the loft has potential floor space but not enough headroom for a comfortable habitable room.

It can be a good option for homes where a standard dormer or rooflight conversion would still feel too low. The finished space can often become a bedroom, en-suite, office, dressing room or larger family room.

The name comes from the idea of the new roof structure being added above the existing building line, almost as though the raised roof is being carried on top of the house. In practice, the work involves structural alterations rather than simply placing a roof over the old one.

Different architects and builders may describe it as a roof lift loft conversion, raised roof conversion or lifted roof loft extension. The key point is that the roof height is increased to make the loft usable.

A piggyback loft conversion often costs more than a standard dormer because it involves major roof alterations. Many projects may fall somewhere around £75,000 to £120,000+, although the final cost depends on the size of the home, design, structure, windows, plumbing, electrics and finish.

The price can also change if planning drawings, structural engineering, party wall matters, bathroom work or wider refurbishment is required. TRM Innovations Ltd can provide a clearer estimate after viewing the property.

Planning permission is often more likely with a piggyback loft conversion because the roof height and external shape may be changed. Whether permission is needed depends on the property, location, previous alterations and local planning rules.

Homes in conservation areas, flats, maisonettes and properties with restricted permitted development rights need extra care. It is best to check the planning position before committing to the design.

Yes. Building Regulations apply because the loft is being converted into liveable space and the roof structure is being changed. The work must meet requirements for structure, insulation, stairs, fire safety, ventilation, electrics and drainage where relevant.

Structural calculations are normally needed to show how the new roof, floor and supports will work safely. Building Control inspections are also expected during the project.

A piggyback loft conversion is often considered when the original roof is too low for a normal conversion. By raising the roof, the loft can gain the headroom needed for proper rooms and compliant access.

Suitability still depends on the building structure, planning constraints and the surrounding rooflines. A survey is needed before deciding whether this is the right option.

The build phase can often take around 10 to 16 weeks once work starts, although complex projects may take longer. Weather, roof size, scaffold access, steelwork, bathrooms and final finishes all affect the programme.

The design and approval stage should also be allowed for before construction begins. This can include drawings, structural calculations, planning checks and Building Regulations details.

Many homeowners remain in the property during a piggyback loft conversion, but there will be disruption. The work can involve scaffold, roof opening, structural installation, noise, dust, deliveries and temporary weather protection.

The most disruptive stages are usually when the roof is being altered and when the staircase opening is formed. TRM Innovations Ltd can discuss the likely disruption before work starts so you can plan around it.

It depends on the house. Lowering ceilings can create more loft headroom, but it can be very disruptive because it affects the rooms below. A piggyback conversion tackles the issue from above by increasing the roof height.

For some homes, a raised roof loft conversion is the more practical route. For others, planning restrictions or cost may make a different loft design more suitable.

Common uses include a main bedroom, en-suite, guest room, home office, children’s bedroom, dressing area or quiet top-floor living space. The added height can make the room feel less like an attic and more like a normal part of the home.

The final layout depends on the footprint, staircase position, window placement and available services. Early design work helps avoid wasted corners and awkward furniture positions.

In many cases, large parts of the existing roof are removed or rebuilt, but the exact method depends on the design and structural plan. Some projects involve substantial roof replacement, while others may raise key sections to form the required height.

Temporary protection and scaffold are important because the roof is being opened. The construction sequence needs to keep the property safe and weather-protected throughout the build.

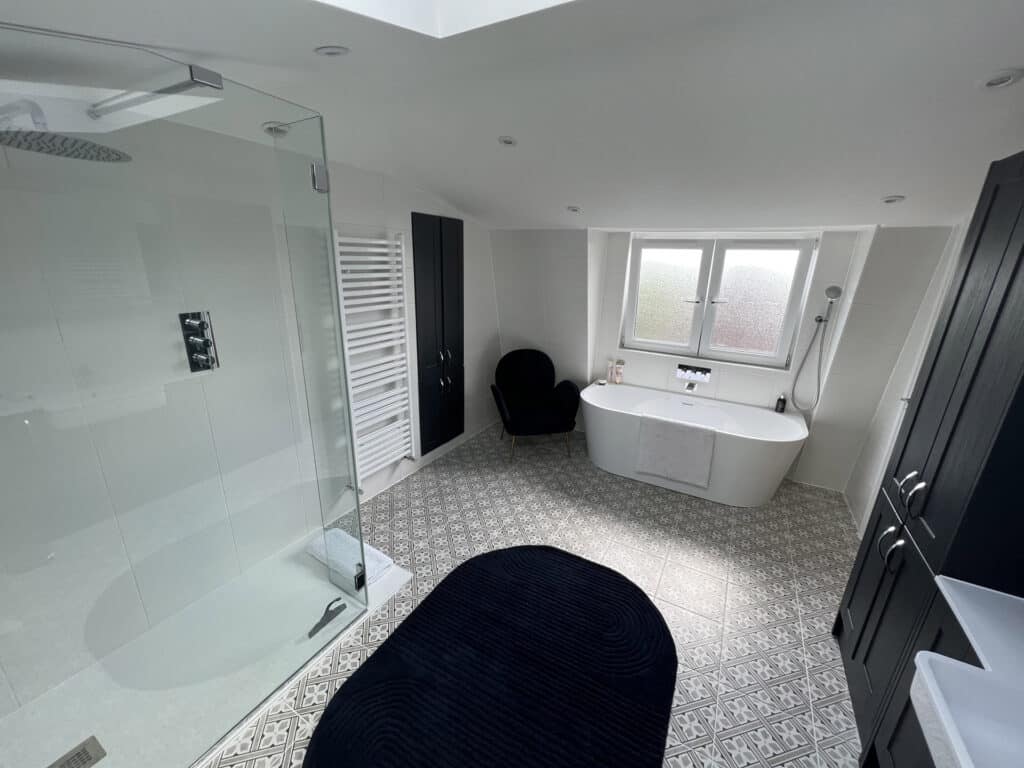
Yes, an en-suite can often be included if there is enough space and suitable plumbing access. The design needs to consider drainage, water supply, ventilation, floor build-up and headroom around the shower, basin and WC.

Adding an en-suite will increase the cost, but it can make the new loft much more useful. It is especially popular for a master bedroom loft conversion.

The staircase usually needs to connect naturally with the existing landing, which may affect a bedroom, cupboard, hallway or landing area below. Good planning can reduce the amount of space lost.

Staircase design is one of the most important early decisions. It affects Building Regulations compliance, layout, headroom and how the loft feels when used every day.

Some terraced houses may be suitable, but party wall issues, planning rules, rooflines and neighbour impact need careful consideration. The design must also work structurally with shared walls and adjoining roofs.

Victorian and older terraced homes are sometimes considered for raised roof designs where existing headroom is limited. A proper survey and planning review are essential before moving forward.

A dormer usually adds a box-like projection from the existing roof to increase space and headroom. A piggyback loft conversion changes the roof height more substantially by raising or rebuilding the roof structure.

A dormer may be enough for some homes. A piggyback conversion is usually considered when the whole loft needs more height rather than just extra space in one area.

A well-built piggyback loft conversion can add value by creating proper living space, especially if it adds a bedroom and bathroom. The uplift depends on the property, location, finish quality and how well the new layout works.

The best value usually comes from a design that feels natural, compliant and practical. Poorly planned loft space can be less appealing, even if it technically adds floor area.

It is more disruptive than a simple rooflight conversion because the roof structure is being altered. You should expect scaffold, external work, roof opening, structural installation and internal finishing.

Good site management can reduce disruption, but it cannot remove it completely. TRM Innovations Ltd can explain the main stages so you know what to expect before the project begins.

Older homes can sometimes be suitable, but the existing structure must be checked carefully. Roof timbers, load-bearing walls, chimney stacks, ceilings and foundations may all affect the design.

A raised roof conversion on an older property needs experienced planning and proper structural input. The aim is to gain space without creating problems elsewhere in the building.

The biggest cost factors are roof size, structural steelwork, scaffold, planning requirements, roof coverings, windows, bathroom installation, heating, electrics, insulation, plastering and decoration. Bespoke joinery and high-spec finishes can also increase the budget.

Access and weather protection can also affect the project cost. A detailed specification helps make quotes more accurate and easier to compare.

The first step is a site survey. The roof height, pitch, structure, access, planning position, staircase options and condition of the property all need to be reviewed before the right loft design can be chosen.

TRM Innovations Ltd can assess homes in Bexleyheath and nearby areas and explain whether a piggyback loft conversion, dormer conversion, hip to gable conversion or another building option is more suitable.