Side Dormer Loft Conversions
- Useful for hipped, pitched and awkward roof layouts
- Planned around staircase access, structure, light and privacy
- Built by a Bexleyheath-based team covering nearby Kent and South East London

A side roof dormer conversion needs careful thought because it can affect the external appearance of the property more noticeably than some rear-facing loft options. The shape of the roof, the neighbouring properties, window position, privacy, drainage, insulation and fire safety all need to be considered before the dormer size and position are agreed.
In many homes, the side dormer is not designed to dominate the roof. It can be used more selectively to solve a specific problem, such as gaining headroom over a staircase, improving a bathroom layout or making one side of the loft feel less cramped. This gives the project a clear purpose beyond simply adding another box to the roof.
TRM Innovations Ltd brings experience across extensions, refurbishments and kitchens, which helps when a loft conversion affects other parts of the home. If you are also planning home refurbishments, we can look at how the staircase, landing, bedrooms and loft finish can work together as one joined-up project.
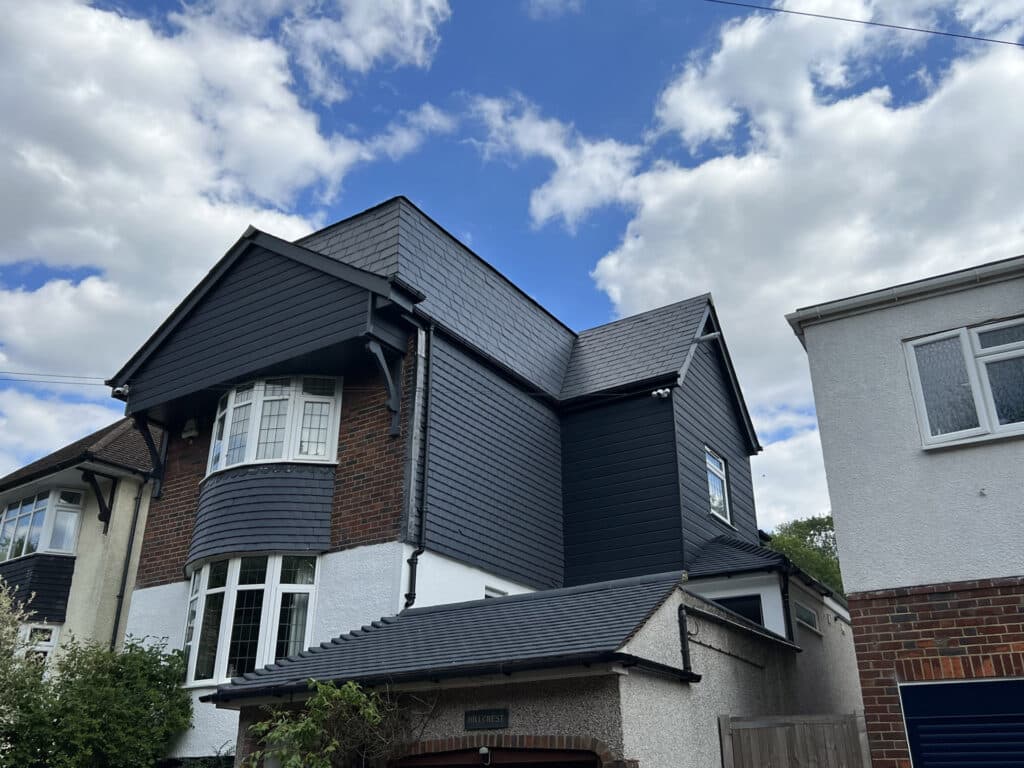
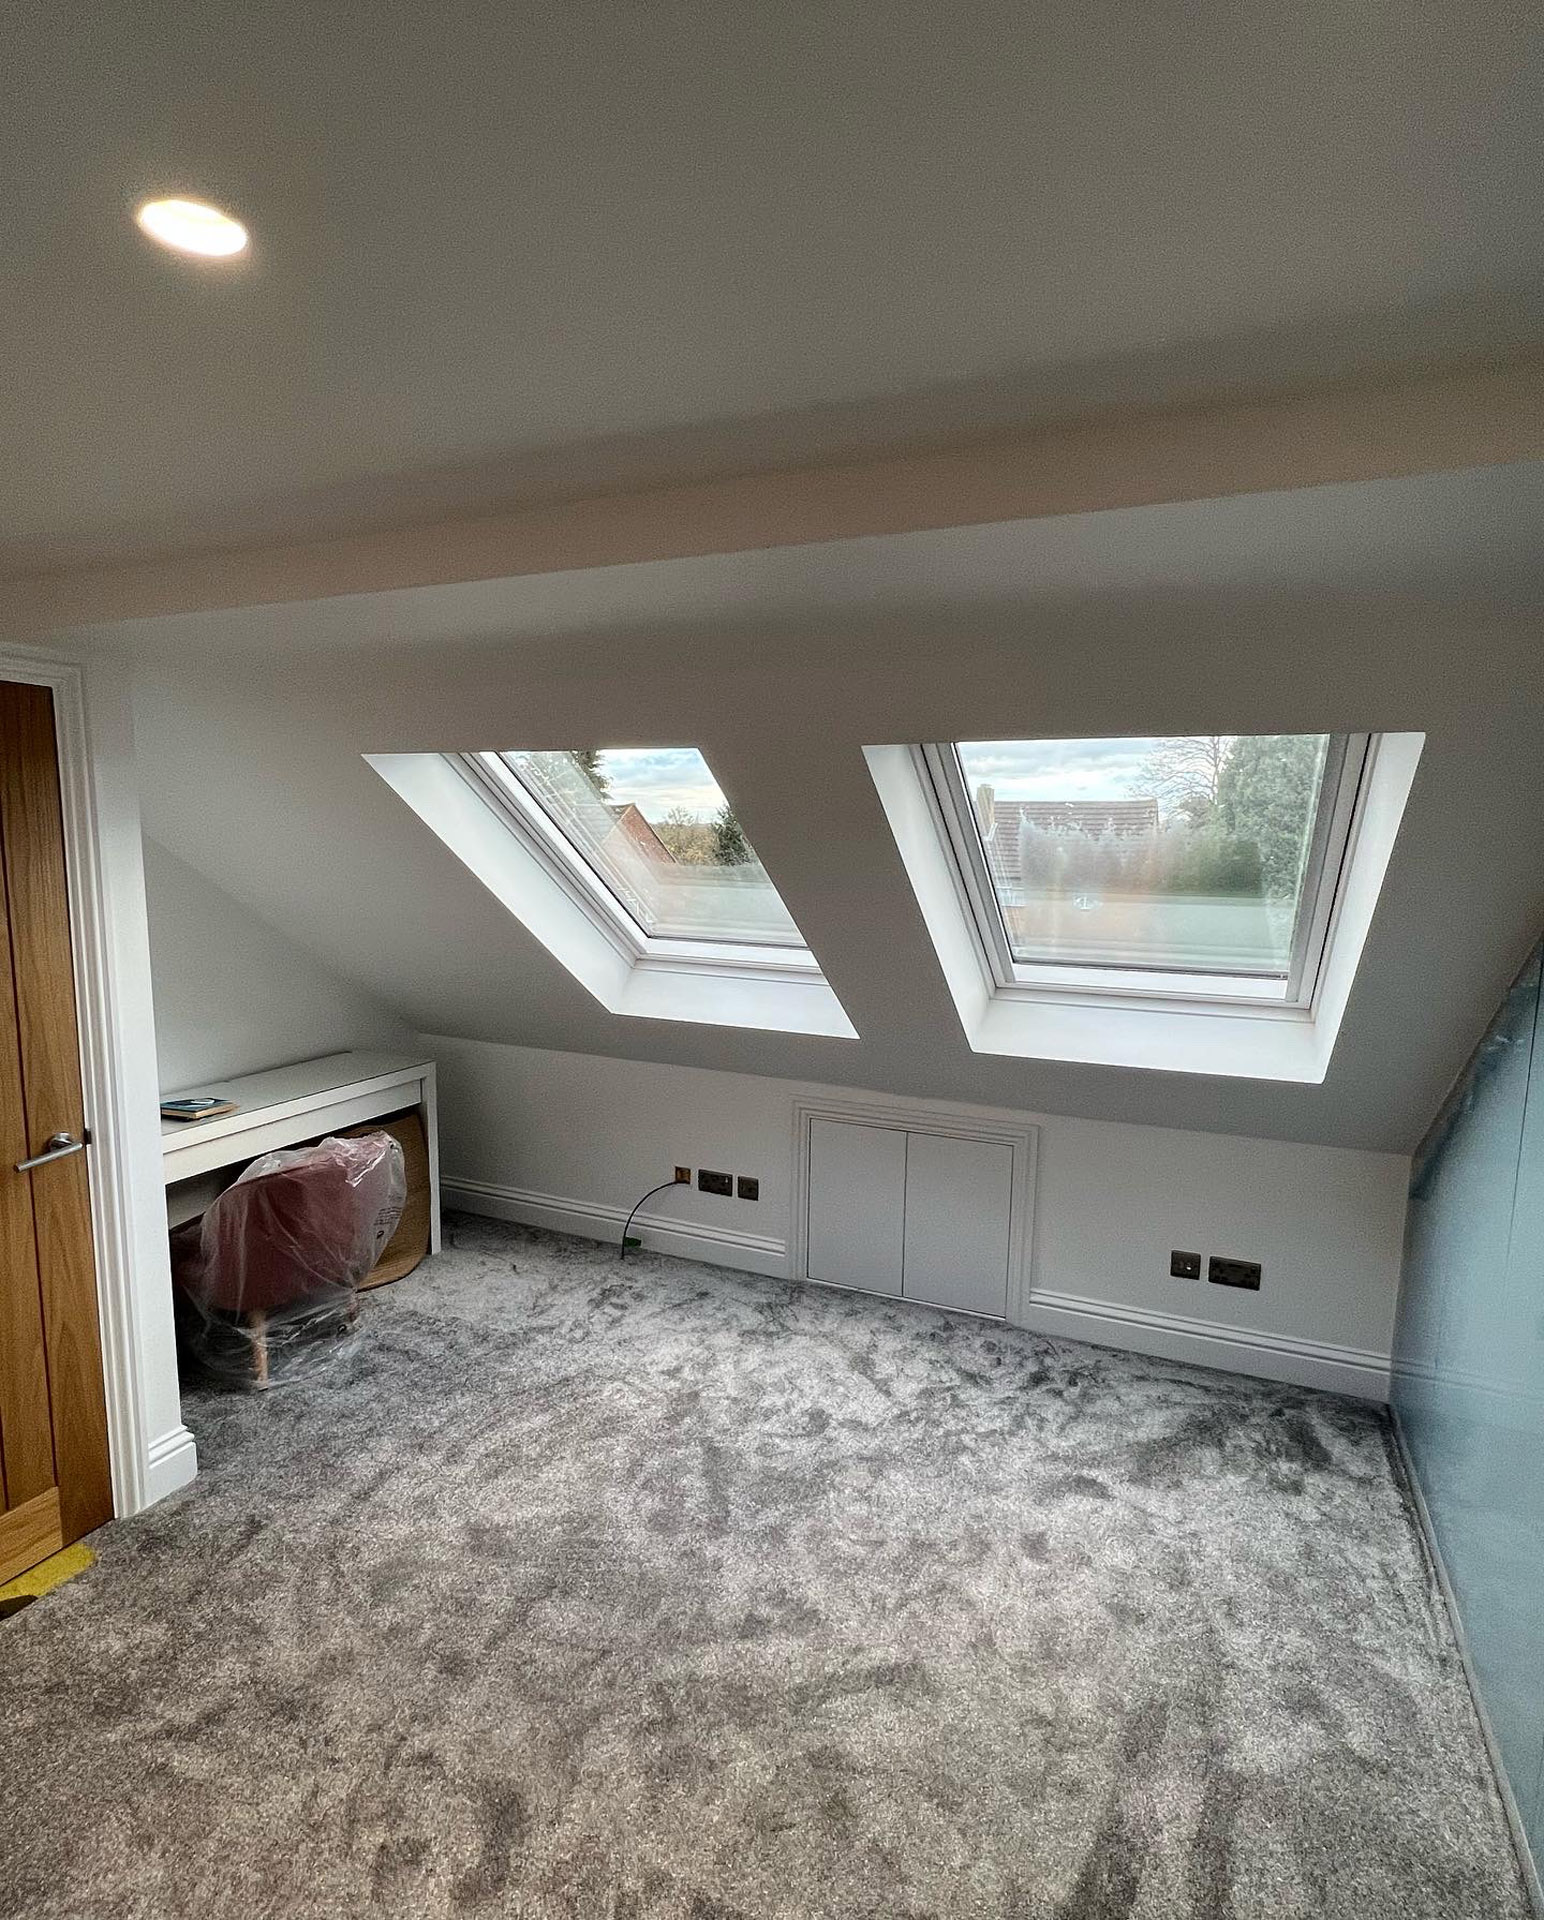
A side dormer loft extension is often a good option when one side of the roof prevents the loft from working as a proper room. By adding a dormer to the side roof slope, the space can gain extra standing height, a more usable wall line and better natural light without always needing a full-width rear dormer.
This kind of conversion can suit homes where the loft layout needs a focused improvement rather than a complete roof redesign. Some homeowners use a side-facing dormer loft conversion to create a desk area, en-suite shower space, extra landing headroom, a dressing area or a more comfortable bedroom corner.
TRM Innovations Ltd has been running since 2014 and works across Bexleyheath, Welling, Sidcup, Dartford, Bexley and nearby areas. If you want a side dormer attic conversion planned properly from the start, we can visit your home, look at the structure and give clear advice before the design moves forward.
TRM Innovations Ltd is based in Bexleyheath and covers surrounding areas across South East London and nearby Kent. Side dormer loft conversion builders are often needed in places such as Blackfen, Crayford, Erith, Abbey Wood, Eltham, Chislehurst, Bromley and Greenwich, where many homes have pitched or hipped roof shapes that can limit how the loft is used.
The process starts with a survey of the loft, roof pitch, side elevation, headroom, floor structure, staircase options and window positions. From there, the design can be checked against planning rules, permitted development limits, Building Regulations, structural calculations and privacy requirements. Once agreed, the build usually moves through scaffold, roof opening, structural support, dormer construction, weatherproofing, insulation, first fix services, plastering, second fix and final decoration.
A side dormer bedroom loft conversion should be planned around how the room will actually be used, not just how much space can be added. TRM Innovations Ltd can help you compare side dormer options with loft conversions, home extensions or kitchen renovations if you are deciding where to invest in more living space.
Side dormer loft conversion cost depends on the size of the dormer, roof structure, window choice, scaffold access, insulation, electrics, heating, plumbing and internal finish. As a realistic guide, a modest side dormer added as part of a loft conversion may start from around £45,000 to £65,000, while larger or more detailed projects with an en-suite, bespoke storage or wider roof alterations can sit around £65,000 to £90,000+.
Build times vary with design and access. A straightforward side dormer attic conversion may take around 7 to 10 weeks once work begins, while a larger loft project with bathroom works, complex steelwork or additional refurbishment can take longer. TRM Innovations Ltd can provide a practical estimate after inspecting the property and understanding what you want the new loft space to achieve.
A side dormer loft conversion adds a dormer structure to the side slope of the roof. It is used to create more headroom, usable floor space and natural light in areas of the loft that would otherwise feel restricted by the pitch of the roof.
This type of dormer can be useful for bedrooms, bathrooms, stairwell headroom, office areas or storage zones. It is often considered when a side roof slope is stopping the loft layout from working properly.
A side dormer loft conversion may cost around £45,000 to £65,000 for a more straightforward project, although larger designs can reach £65,000 to £90,000+ depending on the specification. The final price depends on scaffold, structure, dormer size, windows, insulation, electrics, plumbing and finish.
An en-suite, premium glazing, bespoke cupboards, complex steelwork or wider roof alterations will increase the budget. A site visit is the best way to get a sensible estimate for your property.
Some side dormers may need planning permission, particularly where the dormer changes the side elevation in a visible way or affects neighbouring privacy. Whether permission is required depends on the property, location, dormer size, roof position and permitted development rights.
Homes in conservation areas, flats, maisonettes, listed buildings or properties with restricted rights need extra care. It is sensible to check the planning position before committing to the design.
A side dormer may be possible under permitted development in some cases, but the rules are stricter where the dormer faces a highway, affects the principal elevation or includes side-facing windows. Obscure glazing and non-opening rules may also apply to some side windows.
Because side dormers can be more sensitive than rear dormers, the design should be checked properly before work starts. A lawful development certificate may also be worth considering for peace of mind.
Yes. Building Regulations apply to side dormer loft conversions because the loft is being turned into habitable space and the roof structure is being altered. The work must meet standards for structure, stairs, fire safety, insulation, ventilation, electrics and drainage where relevant.
Structural calculations are usually required for new beams, floor support and roof alterations. Building Control inspections are normally carried out during the build.
Side dormers can suit detached, semi-detached and some end-of-terrace homes where the side roof slope limits usable loft space. They are also useful where a staircase, bathroom or bedroom layout needs extra height in one specific area.
Suitability depends on the roof shape, neighbouring properties, planning rules and how visible the side elevation is from the street. A survey is needed before confirming the best option.
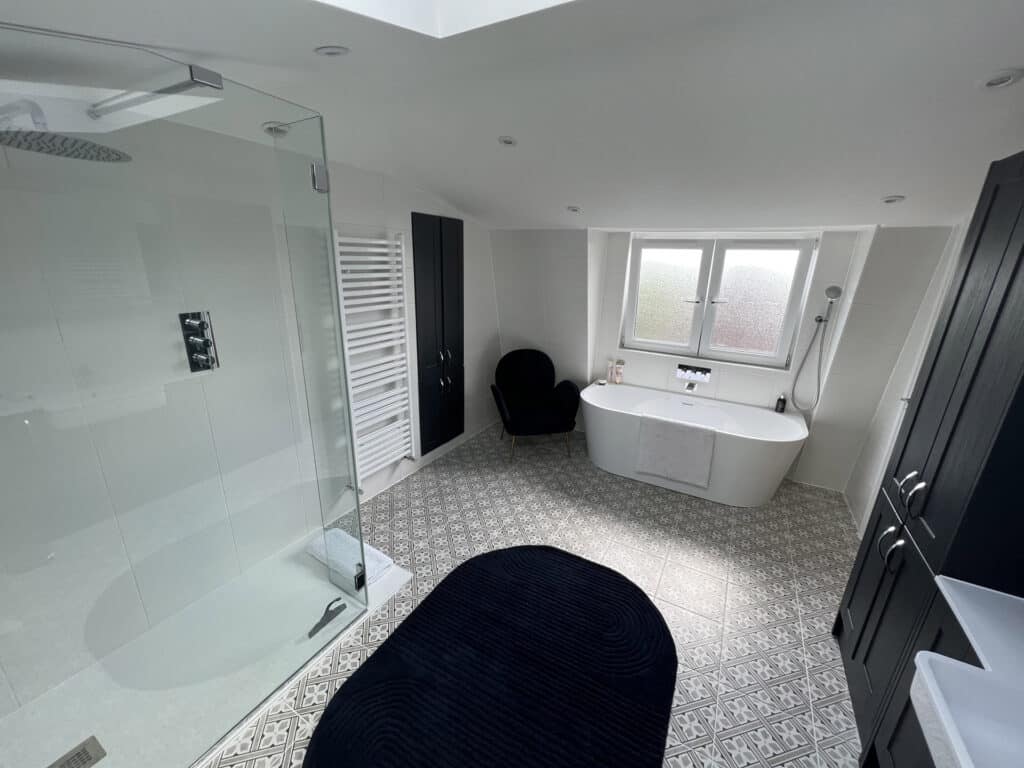
Yes, a side dormer can work well for an en-suite if it creates enough height for a shower, basin and WC. The design also needs to allow for water supply, waste routes, ventilation, waterproofing and safe floor construction.
An en-suite will add cost, but it can make the loft much more useful. Many homeowners choose a side dormer to solve the headroom issue around a shower area.
A side dormer loft conversion may take around 7 to 10 weeks once construction begins, depending on the size and complexity of the work. Larger loft conversions with bathrooms, steelwork or wider refurbishments can take longer.
Time should also be allowed before the build for surveys, drawings, planning checks, structural calculations and Building Regulations details. These early stages help prevent delays once work starts.
Many homeowners stay in the property during a side dormer loft conversion, although there will be disruption. You should expect scaffold, roof work, deliveries, noise, dust and internal access at certain stages.
The most disruptive parts are usually structural installation, staircase work and plastering. TRM Innovations Ltd can explain the likely sequence before the project begins so you know what to expect.
Side dormers need careful window planning because overlooking and privacy can be a concern. In some cases, side-facing windows may need obscure glazing or restricted opening to satisfy planning or permitted development rules.
The position and size of windows should be considered early. A well-planned dormer can bring in light without creating unnecessary privacy problems.
Yes, a side dormer can sometimes be combined with a rear dormer to create a more practical loft layout. The rear dormer may add wider floor space, while the side dormer can solve a specific headroom or layout issue.
This approach can work well for larger bedroom suites, bathrooms or staircase access. The design must still be checked against planning rules, structure and roof volume limits.
A rooflight conversion may be simpler and less expensive, but it does not change the roof shape. If the side slope is causing poor headroom, a side dormer can create more usable space than roof windows alone.
The best option depends on the existing height, budget, planning position and intended room use. A side dormer is usually chosen when the loft needs more shape and height, not just more daylight.
The staircase may need to be positioned or adjusted to meet Building Regulations and give comfortable access to the loft. In some homes, a side dormer helps create the headroom needed above the stairs.
Staircase design affects the landing, room layout and how natural the new floor feels. It should be considered early rather than left until the rest of the loft has been planned.
A well-designed side dormer loft conversion can add value by creating more usable living space, especially if it adds a bedroom, office or bathroom. The value depends on the property, location, finish quality and how useful the finished layout is.
The best results come from a dormer that looks balanced externally and works well internally. Poorly placed dormers can feel awkward, so design matters.
Many side dormer loft conversions need steel beams or engineered supports because the existing ceiling joists are not designed to carry a habitable floor. The roof opening and dormer structure also need proper support.
A structural engineer will usually calculate the beam sizes, bearings and load paths. These details are then used for Building Regulations approval and construction.
Yes. A habitable side dormer loft conversion must be insulated to meet current standards. Insulation is usually fitted to roof slopes, dormer walls, dormer roof areas, floor zones and any new external elements.
Good insulation helps the loft stay warmer in winter and more comfortable in summer. Ventilation also needs to be considered so the roof structure performs properly.
Older homes can often be suitable, but the existing roof, chimney, ceiling structure and walls need careful assessment. Some properties may need strengthening before the loft can be safely converted.
A survey is especially important on older houses because previous alterations may not be obvious at first glance. TRM Innovations Ltd can inspect the property and advise on the most practical route.
The biggest cost factors include dormer size, scaffold, structural steelwork, roof coverings, windows, insulation, stairs, electrics, heating, plumbing, bathroom work, plastering and decoration. Planning drawings and engineering fees can also affect the overall budget.
A small dormer for headroom will usually cost less than a larger side dormer with an en-suite and bespoke storage. A clear specification helps make the quote more accurate.
Yes. TRM Innovations Ltd specialises in extensions, refurbishments and kitchens, so we can also look at related improvements around the home. This can be useful if the loft work affects the landing, bedrooms, bathroom or internal layout below.
Some homeowners choose to combine loft work with wider improvements so the finished home feels more consistent. We can discuss the best way to plan the work during the initial visit.
The best way to check is through a site survey. The roof pitch, loft height, side elevation, window position, structure, staircase route, planning position and neighbouring properties all need to be reviewed.
TRM Innovations Ltd can assess homes in Bexleyheath and surrounding areas and explain whether a side dormer loft conversion, rear dormer, hip to gable conversion or another home improvement option is more suitable.