Planning & Design Services
- Planning support for extensions, loft conversions, refurbishments and kitchens
- Bexleyheath-based building company established in 2014
- Clear advice on layout, structure, Building Regulations and project feasibility
Planning a building project properly can prevent wasted time, unclear costs and awkward decisions once work has already started. TRM Innovations Ltd helps homeowners think through the details before construction begins, whether the project is a house extension, loft conversion, kitchen renovation, garage conversion, bathroom installation or wider home refurbishment.
The planning and design stage can include discussing your goals, checking the existing property, considering structure, looking at staircase or access routes, thinking about drainage, reviewing how the new space will be used and identifying whether planning permission or Building Regulations approval may be needed. This helps the project move from a rough idea into a more practical building plan.
TRM Innovations Ltd has been running since 2014 and is based in Bexleyheath, covering surrounding areas including Dartford, Welling, Sidcup, Bexley, Blackfen, Erith, Crayford, Abbey Wood and nearby parts of South East London and Kent. If you want early design advice from a local building company before committing to building work, contact TRM Innovations Ltd for a free estimate.
Planning and design is where a building project becomes clearer. It is the stage where ideas are tested against the property, budget, structure, access, planning restrictions, Building Regulations and the way the home is used every day.
TRM Innovations Ltd can support homeowners with practical design thinking for extensions, loft conversions, garage conversions, kitchens, bathrooms and whole-property refurbishments. The aim is to make sure the proposed work is not only attractive, but also buildable, compliant and suitable for the household using it.
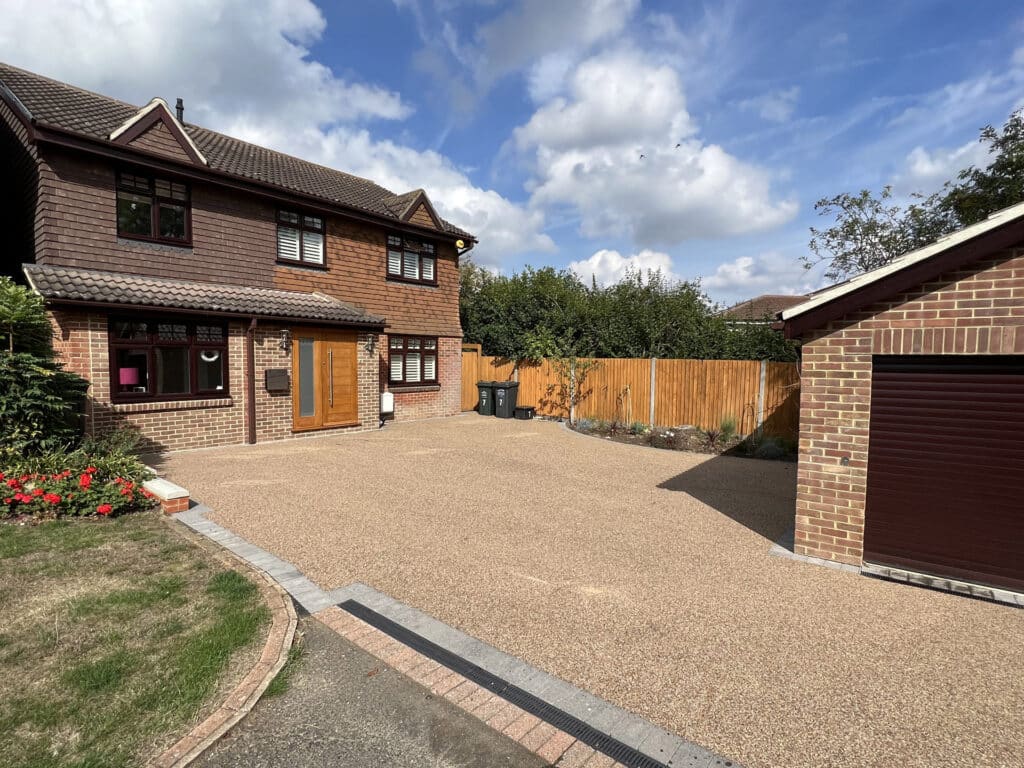
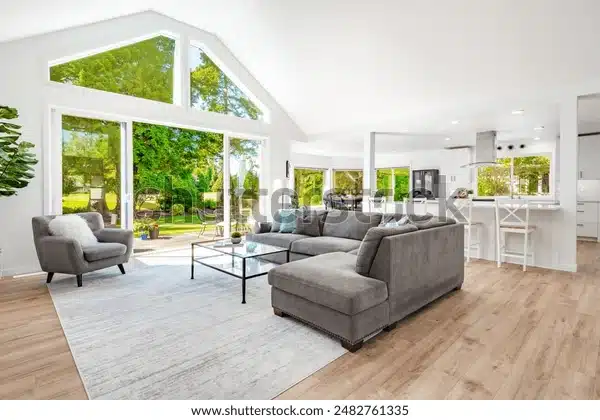
TRM Innovations Ltd provides planning and design support for domestic building work across Bexleyheath, nearby Kent and South East London.
As a full-service building company, we can help turn early ideas into a workable plan before construction begins.
Good design is not only about how a project looks. It also needs to consider how the work will be built, how services will run, how spaces will connect and how the finished rooms will cope with daily use.
TRM Innovations Ltd specialises in extensions, refurbishments and kitchens, while also delivering loft conversions, garage conversions and other home building services. That gives homeowners practical design input from a team that understands the construction stage as well as the early idea stage.
Whether you are unsure about an extension size, a kitchen layout, a loft staircase, a garage conversion or a full refurbishment, we can help you make better decisions before the work starts.
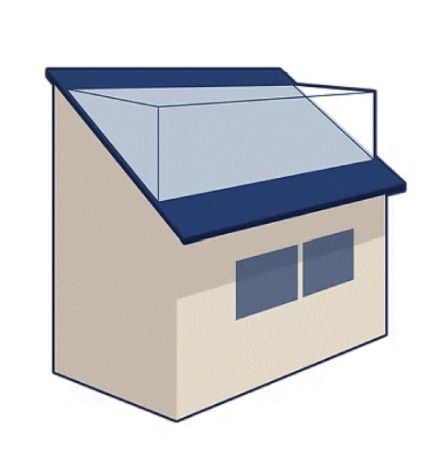
Larger Dormer Windows
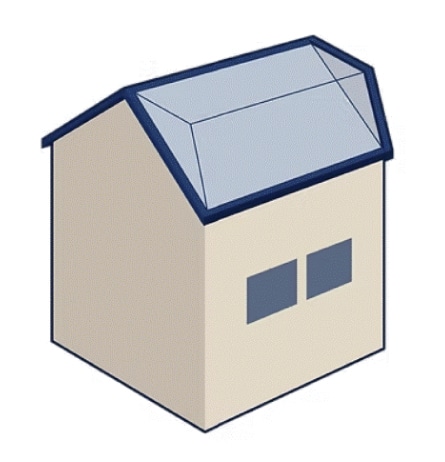
Mansard
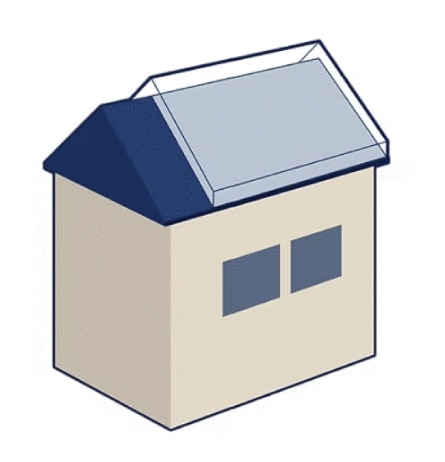
Piggy Back
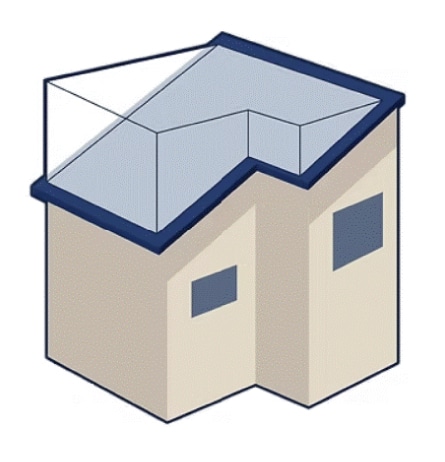
Side Dormer
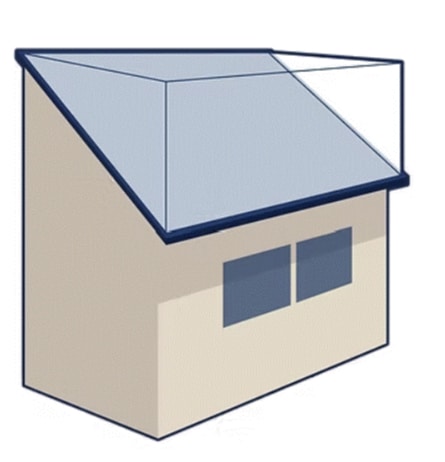
Box Dormer
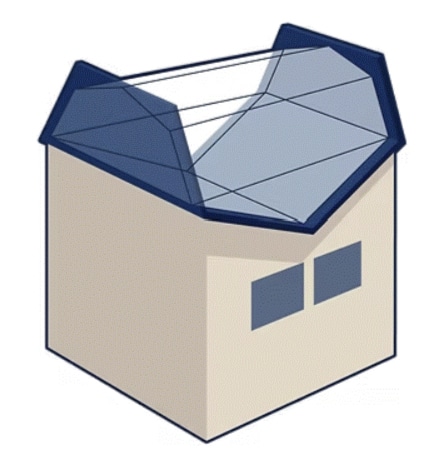
Butterfly
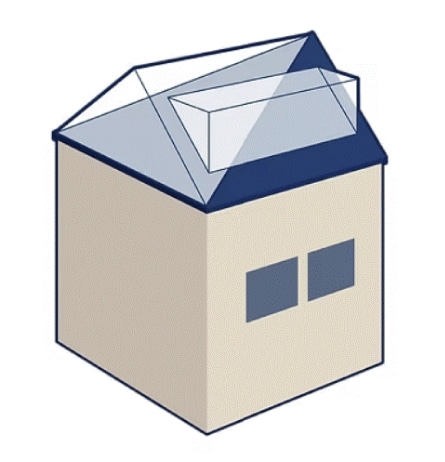
Dormer & Hip to Gable
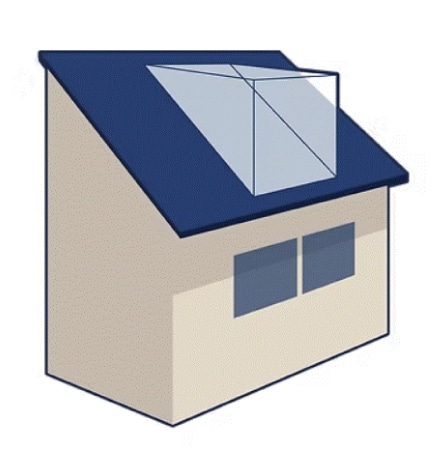
Dormer
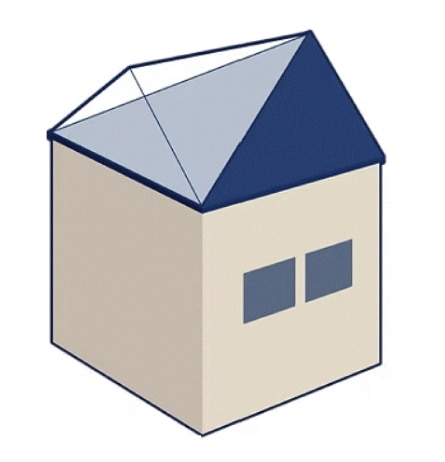
Hip to Gable
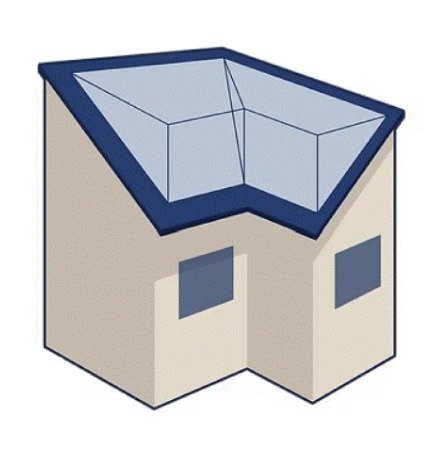
L Shaped Dormer
A planning and design service can help you understand what is realistic before the build begins. This is especially useful when the work involves structure, drainage, new openings, roof alterations, kitchens, bathrooms or changes to how rooms connect.
The process usually starts with a discussion about what you want to achieve, followed by a visit to review the property. TRM Innovations Ltd can then advise on layout options, likely building considerations, approval routes, possible timescales and the kind of budget the work may require.
By making these decisions early, the project has a stronger foundation. If you want clear design and build planning support from a local team, contact TRM Innovations Ltd to arrange a free estimate.
At TRM Innovations Ltd, we know many homeowners are not sure where to begin. Some have a clear design in mind, while others only know they need more space, a better layout or a home that works differently for family life.
Our role is to make the early stage easier to understand. We can talk through options for planning and design, explain what may need drawings or approval, and help you avoid decisions that could create problems once construction starts.
Many projects come to us through recommendations and repeat customers. If you want a local team that can give practical, honest advice before moving into the build stage, speak to TRM Innovations Ltd.
Based in Bexleyheath, TRM Innovations Ltd provides planning and design support for homeowners across nearby areas including Dartford, Welling, Sidcup, Bexley, Blackfen, Erith, Crayford, Abbey Wood, Eltham, Chislehurst, Bromley and Greenwich.
Homes across these areas vary from older terraces and semi-detached houses to detached homes, bungalows and modern properties. That means every project needs to be planned around the actual building, not a generic design copied from somewhere else.
Whether you are planning a loft conversion, extension, kitchen renovation, garage conversion or full refurbishment, TRM Innovations Ltd can help you understand the design, cost and build considerations before work begins.
Planning and design costs depend on the scale of the project, the level of detail required, whether drawings are needed, whether planning permission is likely, whether structural input is required and how much build advice you want before work starts. A small internal layout discussion will usually be simpler than a full extension, loft conversion or refurbishment plan.
As a practical guide, early planning advice may be part of the quotation stage, while larger projects may involve separate drawing, design, engineering or approval costs before construction begins. TRM Innovations Ltd can explain what is likely to be needed after seeing the property and discussing your aims.
If you want a clearer route from idea to build, contact TRM Innovations Ltd to arrange a free estimate for your planning and design requirements.
Planning and design is the stage where the idea for a home improvement project is turned into a more practical proposal. It can include layout decisions, access, structure, services, materials, approvals and how the finished space will be used.
This stage helps identify possible issues before building work starts. It can reduce confusion, make quoting easier and help homeowners understand what is realistic for the property.
Some extensions can be built under permitted development, but this depends on size, height, position, property type, previous extensions and whether the home is in a restricted area. Side extensions, double-storey extensions and work facing highways often need closer checking.
Planning permission should be reviewed before the project is treated as definite. TRM Innovations Ltd can discuss the likely route and advise when formal drawings or planning support may be needed.
Yes. Planning permission deals with whether the work is acceptable in planning terms, including appearance, scale, neighbours and local rules. Building Regulations deal with how the work is built safely and properly.
A project may need planning permission, Building Regulations approval or both. Extensions, loft conversions, structural alterations, drainage changes and new habitable rooms commonly need Building Regulations consideration.
Yes. TRM Innovations Ltd can discuss your ideas before drawings are prepared, especially if you are unsure what type of project is best. Early builder input can help identify practical issues around structure, access, services and build cost.
This can be useful before spending money on detailed plans. Once the best route is clearer, drawings, engineering or approval steps can be considered where needed.
Planning and design support can cover house extensions, loft conversions, garage conversions, kitchen renovations, bathroom installations and full property refurbishments. Each project needs different checks before work starts.
For example, a kitchen renovation may focus on layout, services and workflow, while a loft conversion may need roof structure, stairs, insulation, fire safety and Building Regulations reviewed.
It is usually sensible to speak to a builder early, especially if the project involves structure, access, drainage, kitchens, bathrooms or major layout changes. Early advice can help you avoid designs that are difficult or expensive to build.
A builder can also explain the likely construction sequence. This can make the planning stage more realistic and help the project stay closer to budget.
Some extensions need architectural drawings or formal plans, especially where planning permission, structural work or Building Regulations approval is involved. Smaller internal projects may not always need the same level of design detail.
The right approach depends on the property and project. TRM Innovations Ltd can advise whether the work is likely to need formal drawings, engineering input or a more practical design-and-build route.
An extension design should consider size, layout, light, roof form, access, drainage, foundations, insulation, structure, heating, electrics and how the new space joins the existing home. It should also consider how the room will be used day to day.
A good design is not only about appearance. It should be buildable, comfortable, compliant and suited to the property.
Yes. Planning and design can help control costs by identifying expensive details before work starts. Decisions around structure, glazing, drainage, kitchens, bathrooms, finishes and access can all affect the final budget.
No plan can remove every unexpected issue, but early decisions usually make a project easier to price. This can reduce the chance of avoidable changes during the build.
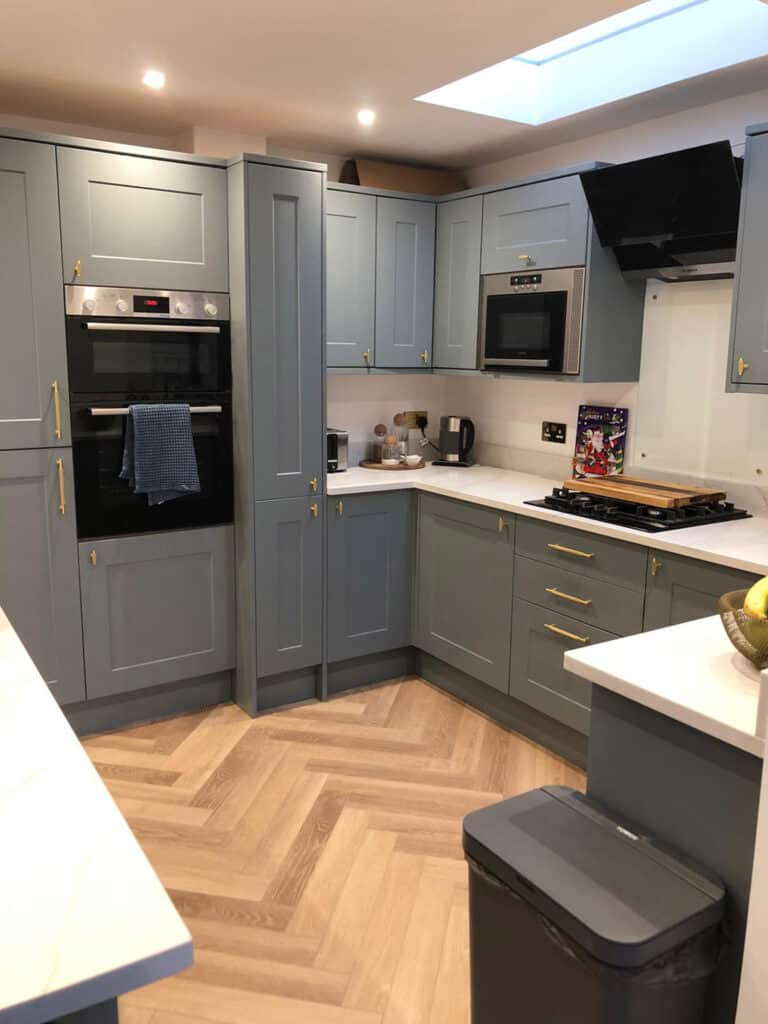
Yes. TRM Innovations Ltd can help with kitchen planning as part of a wider renovation or standalone kitchen installation. Kitchen design needs to consider workflow, storage, lighting, electrics, plumbing, ventilation and how the kitchen connects with dining or living areas.
This is especially important when a kitchen is part of an extension or open-plan refurbishment. The building work and kitchen layout should be planned together.
Yes. Loft conversion planning can include roof height, staircase position, structure, insulation, fire safety, windows, ventilation, heating, electrics and whether an en-suite is possible. The roof type has a big effect on what can be built.
TRM Innovations Ltd can visit the property and explain whether a dormer, rooflight, hip to gable or other loft option may be suitable.
Yes. Garage conversion planning can include insulation, floor levels, ventilation, heating, electrics, natural light, access and how the converted space will be used. The design may also need to consider the existing garage door opening and external finish.
A garage can often become an office, playroom, utility, bedroom or hobby room. Planning the details early helps the converted space feel like part of the home.
Design and build means the planning of the project and the construction stage are considered together. This can be useful because practical building knowledge is included early instead of being left until after drawings are complete.
It can help homeowners understand what is realistic for their budget, property and timescale. TRM Innovations Ltd can provide practical design input before moving into the build stage.
Many internal refurbishments do not need planning permission if the outside of the property is not being changed. However, listed buildings, flats, structural alterations, drainage changes or changes of use may need additional checks.
Building Regulations can still apply to internal work, especially where walls, structure, fire safety, electrics, drainage or insulation are affected. It is best to check before starting.
Timescales depend on the project. A smaller internal layout discussion may be quick, while an extension, loft conversion or full refurbishment may need surveys, drawings, engineering and approval stages before building work can begin.
Planning applications can also add time if required. The earlier the practical details are checked, the easier it is to understand the likely route.
Yes. TRM Innovations Ltd can look at the existing property and discuss whether your idea is likely to work in building terms. This can include structure, access, services, room layout, roof space, drainage and likely disruption.
If an idea is not practical, we can talk through alternatives. Sometimes a smaller design, different layout or different type of project gives a better result.
Yes. TRM Innovations Ltd can explain the Building Regulations considerations likely to affect your project. This may include structure, insulation, ventilation, fire safety, drainage, electrics, stair design and safe access.
Formal approval may still need drawings, calculations or Building Control input. We can help you understand what may be needed before work starts.
Yes. A better planned layout can make the finished space easier to use. It can improve storage, movement, natural light, furniture positions, service routes and the relationship between old and new rooms.
This is especially important in extensions, kitchens, loft conversions and refurbishments where small layout choices can affect everyday use. Design should be based on how the home will actually be lived in.
Yes. TRM Innovations Ltd is based in Bexleyheath and covers surrounding areas including Dartford, Welling, Sidcup, Bexley, Blackfen, Erith, Crayford, Abbey Wood, Eltham, Chislehurst, Bromley and Greenwich.
We work with homeowners across nearby South East London and Kent where practical. A local site visit can help us understand the property and the work required.
TRM Innovations Ltd has been running since 2014 and specialises in extensions, refurbishments and kitchens, alongside loft conversions, garage conversions and wider building work. That means our planning advice is grounded in how projects are actually built.
If you want practical guidance before starting your home improvement project, TRM Innovations Ltd can assess the property, discuss your aims and provide a realistic route from idea to build.