Architectural Services
- Planning support for extensions, loft conversions, refurbishments and kitchens
- Practical advice on drawings, layout, structure and Building Regulations
- Local service from a Bexleyheath-based company established in 2014
Domestic architectural services can cover several stages, from a first discussion about what you want to achieve through to planning drawings, layout options, Building Regulations considerations and build-ready information. The level of detail depends on the project, the property and whether formal approval is required.
A small kitchen renovation may only need careful layout planning, while a house extension may need measured drawings, existing and proposed plans, elevations, drainage considerations, structural input and planning support. A loft conversion may need roof surveys, staircase planning, fire safety details, insulation design and engineering calculations.
TRM Innovations Ltd brings practical building knowledge into the design stage. If you are considering house extensions, loft conversions or garage conversions, we can help you look at the project from both a design and construction point of view before work begins.
Architectural design services are useful when a homeowner knows they want to improve the property but needs help turning the idea into something workable. The early design stage can help clarify room sizes, access, layout, light, storage, structure, drainage, planning requirements and the way the finished space will be used.
For many domestic projects, the drawings and design thinking need to suit both the homeowner and the building team. A good plan should not only look right on paper; it should also be practical to build, realistic for the budget and suitable for the existing property.
TRM Innovations Ltd has been running since 2014 and works across Bexleyheath, Dartford, Sidcup, Welling, Bexley and surrounding areas. If you need architectural drawings for extensions, loft conversions, garage conversions or home refurbishments, we can help you understand what may be needed before the project moves forward.
TRM Innovations Ltd is based in Bexleyheath and covers surrounding areas across South East London and nearby Kent. We can help homeowners in Dartford, Welling, Sidcup, Bexley, Blackfen, Erith, Crayford, Abbey Wood, Eltham, Chislehurst, Bromley and Greenwich think through plans for extensions, loft conversions, kitchens, refurbishments and other domestic building work.
The process starts with an initial discussion about the property, the space you want to create and the problems you want the project to solve. A site visit can then be used to check measurements, access, layout, roof or wall structure, services, drainage, likely approval routes and the practical build sequence. From there, design options, drawings, planning requirements, Building Regulations details and cost expectations can be reviewed before construction begins.
Architectural planning advice should make the project easier to understand, not more confusing. TRM Innovations Ltd can help you compare options such as kitchen renovations, home refurbishments and extension design so the final plan suits the way you actually use the home.
Architectural services cost can vary depending on the scale of the project, the level of drawings required, whether planning permission is needed, whether Building Regulations drawings are required and whether structural calculations are involved. As a practical guide, simple concept or layout advice may be handled during the quotation stage, while formal planning drawings for domestic projects can often range from around £1,000 to £4,000 or more depending on detail and complexity.
Larger projects such as extensions, loft conversions and full refurbishments may involve additional design, planning, engineering and approval costs before the build starts. TRM Innovations Ltd can look at the property, explain what level of architectural support may be needed and provide a clear route from early ideas through to a realistic building estimate.
Architectural services help turn a home improvement idea into a more detailed plan. They can include layout advice, design drawings, planning drawings, Building Regulations information and practical guidance on how the proposed work may be built.
For domestic projects, architectural services are often used for extensions, loft conversions, garage conversions, refurbishments and major kitchen changes. The level of service depends on the project and the approvals required.
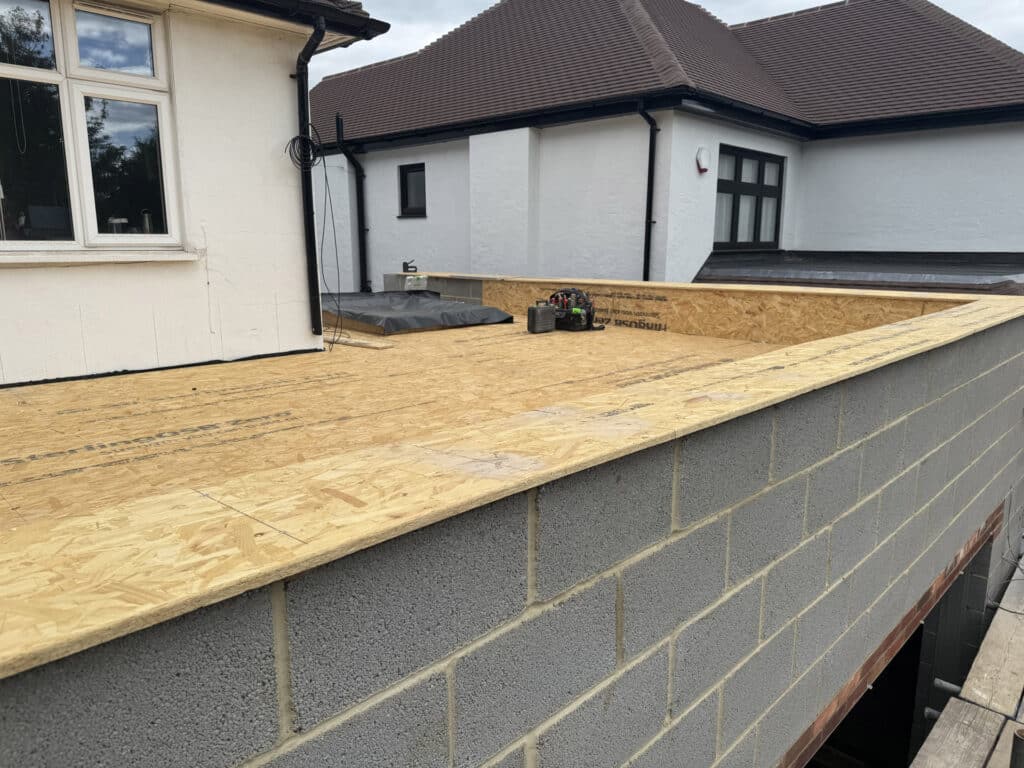
Many extensions need drawings so the design can be reviewed properly, costed accurately and submitted for planning or Building Regulations approval where required. Drawings can show the proposed layout, elevations, dimensions, roof form and relationship with the existing house.
Smaller projects may need less detail, but larger extensions usually benefit from proper architectural plans. TRM Innovations Ltd can advise what may be suitable after seeing the property.
No. Planning drawings usually show what the project will look like, how it relates to the existing property and whether it meets planning requirements. Building Regulations drawings are more technical and focus on how the work will be built safely and correctly.
A project may need one set, both sets or a different level of information depending on the work. Extensions, loft conversions and structural alterations often need Building Regulations consideration even where planning permission is not required.
Some home improvements can fall under permitted development, but this depends on the type of work, size, position, property type and location. Extensions, loft conversions, external changes and work in conservation areas often need careful checking.
Planning permission is separate from Building Regulations approval. TRM Innovations Ltd can help you understand whether your project is likely to need further planning advice or formal drawings.
Architectural services cost depends on the project size, the level of drawings required and whether planning or Building Regulations submissions are needed. Simple domestic concept or planning drawings may cost from around £1,000 to £4,000, while more detailed packages can cost more.
If structural calculations, specialist reports or repeated design changes are needed, the overall cost can increase. A site visit helps clarify what level of design support is realistic.
A builder can often provide practical design support, especially around layout, buildability, structure, access, materials and cost. For formal planning drawings, structural calculations or specialist design work, additional professional input may still be required.
TRM Innovations Ltd can help bridge the gap between design ideas and construction. This can make the early stage more realistic because the build process is considered from the start.
Extension drawings can include existing and proposed floor plans, elevations, roof plans, sections, dimensions, materials and notes explaining the proposed work. The exact content depends on whether the drawings are for planning, Building Regulations, builders or all three.
Good drawings help homeowners, builders, planners and Building Control understand the project. They can also reduce confusion during quoting and construction.
Yes. Loft conversion design can involve roof structure, head height, stairs, fire safety, insulation, windows, ventilation, steelwork and room layout. Architectural support can help work out whether a dormer, rooflight, hip to gable or other loft option is suitable.
The design also needs to consider how the new stairs connect to the existing home. A loft should feel like a proper floor, not a difficult add-on.
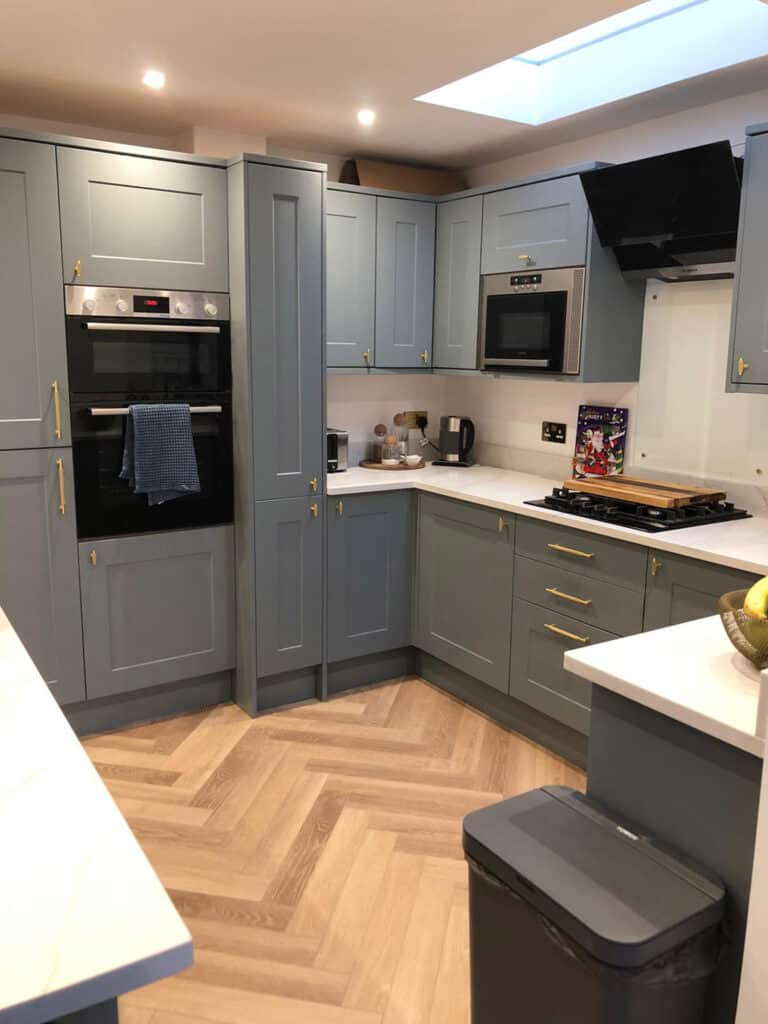
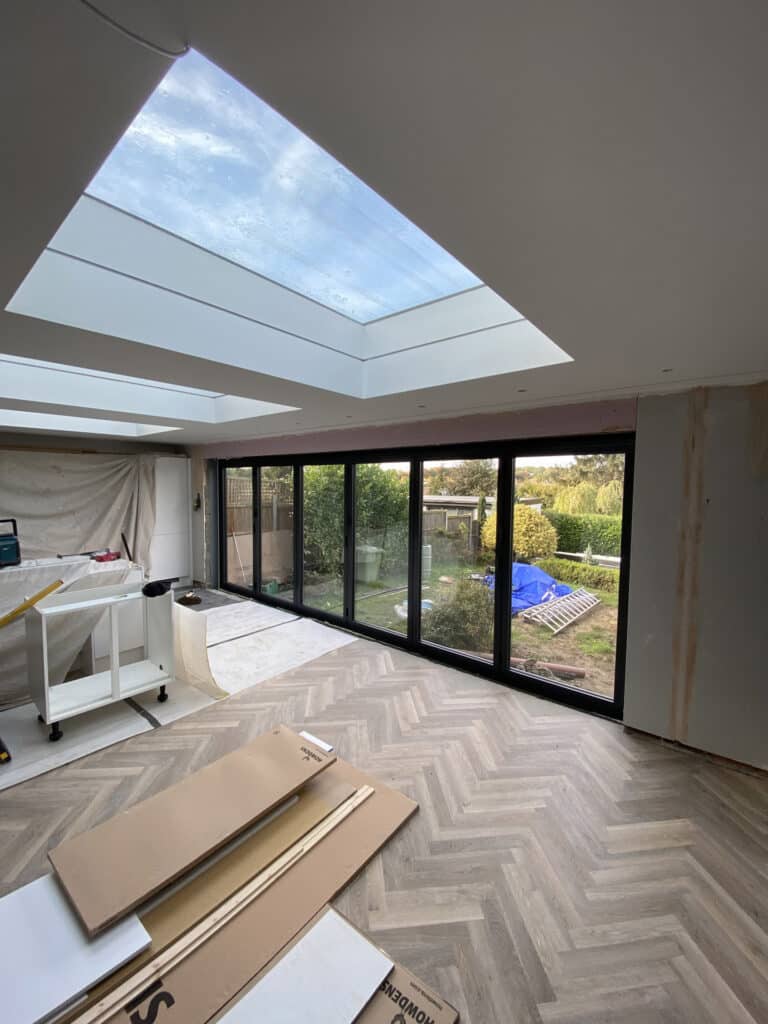
A kitchen extension often benefits from design support because layout, natural light, structural openings, electrics, plumbing, ventilation and storage all need to work together. Formal architectural drawings may also be needed if planning permission or Building Regulations approval applies.
TRM Innovations Ltd specialises in kitchens and extensions, which helps when the building work and kitchen layout need to be planned together. This can make the finished space more practical.
An architect is a protected title in the UK and must be registered with the Architects Registration Board. An architectural designer may still produce design drawings and planning support, but they may not be registered as an architect.
For many domestic projects, homeowners use architects, architectural designers, technicians or design-and-build companies depending on the level of service required. The key is making sure the person or company is suitable for the project.
Yes. Good design support can help identify costly details before work begins. Decisions around structure, glazing, drainage, kitchens, bathrooms, finishes, access and room layout can all affect the build cost.
Architectural plans do not remove every unknown, but they can make quoting more accurate and reduce avoidable changes during the build. Practical builder input at this stage can be very useful.
The timescale depends on the project. A simple layout review may be quick, while an extension, loft conversion or full refurbishment may need surveys, drawings, revisions, planning checks and Building Regulations information.
Planning applications can add several weeks if required. Starting the design stage early gives more time to make decisions before the build is scheduled.
Yes. Many homeowners start with a broad idea rather than a fixed design. TRM Innovations Ltd can discuss how you use the home, what problems you want to solve and which building options may be worth considering.
This early conversation can help you decide whether an extension, loft conversion, garage conversion, kitchen change or refurbishment is the better route. It can also prevent wasted money on the wrong design direction.
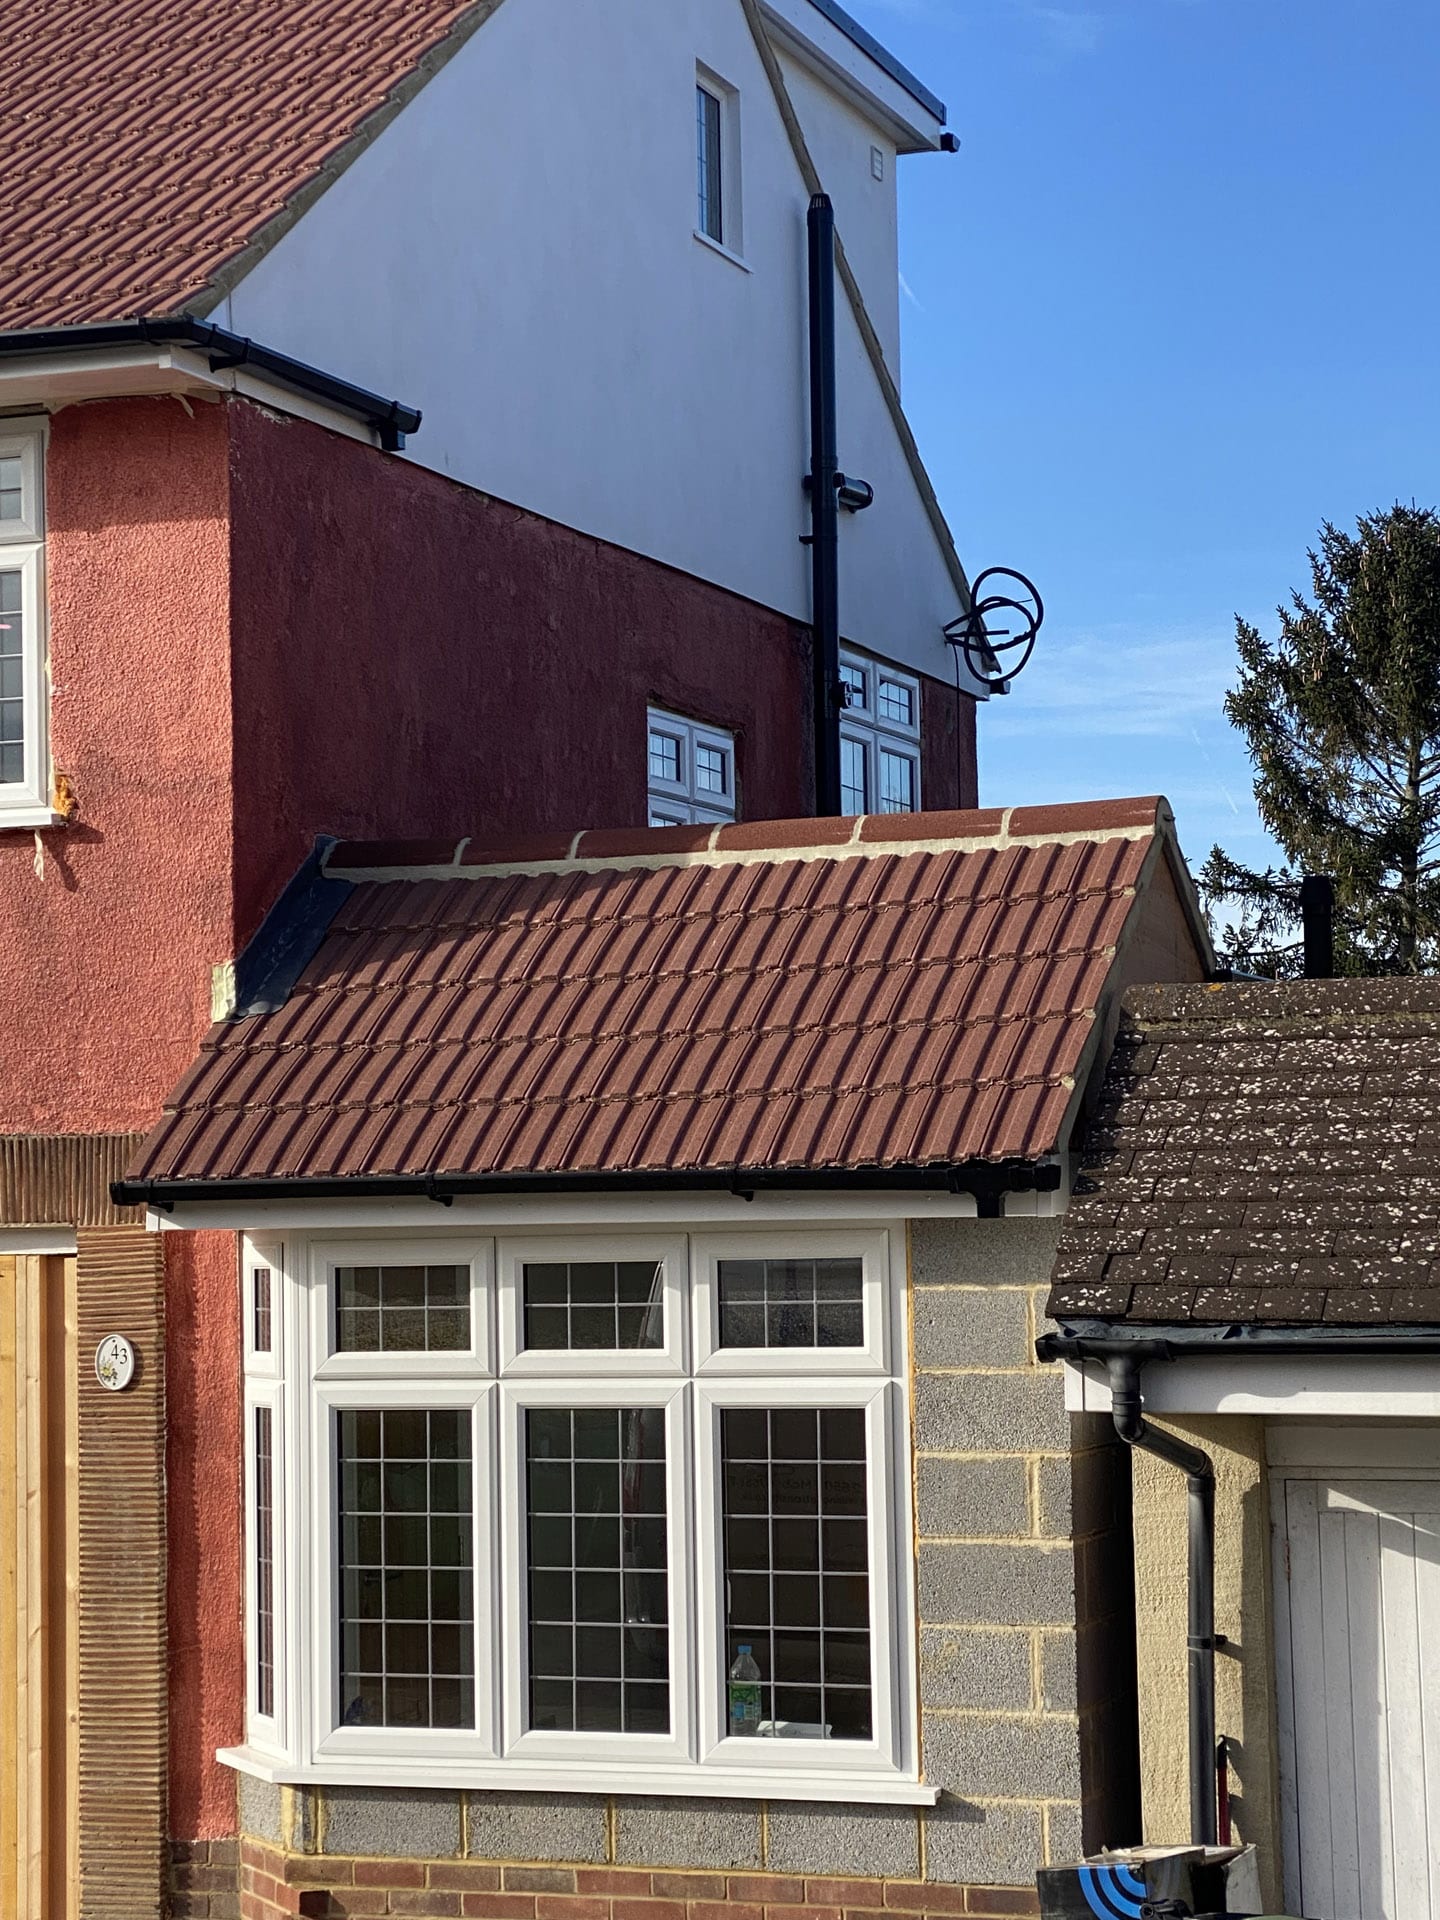
Garage conversions may need drawings if the work involves structural changes, insulation upgrades, new windows, drainage, Building Regulations approval or changes to the external appearance. Even when planning permission is not required, Building Regulations usually need to be considered.
Drawings can help show floor levels, insulation, ventilation, access, electrics, heating and the proposed room use. This makes the project easier to price and build.
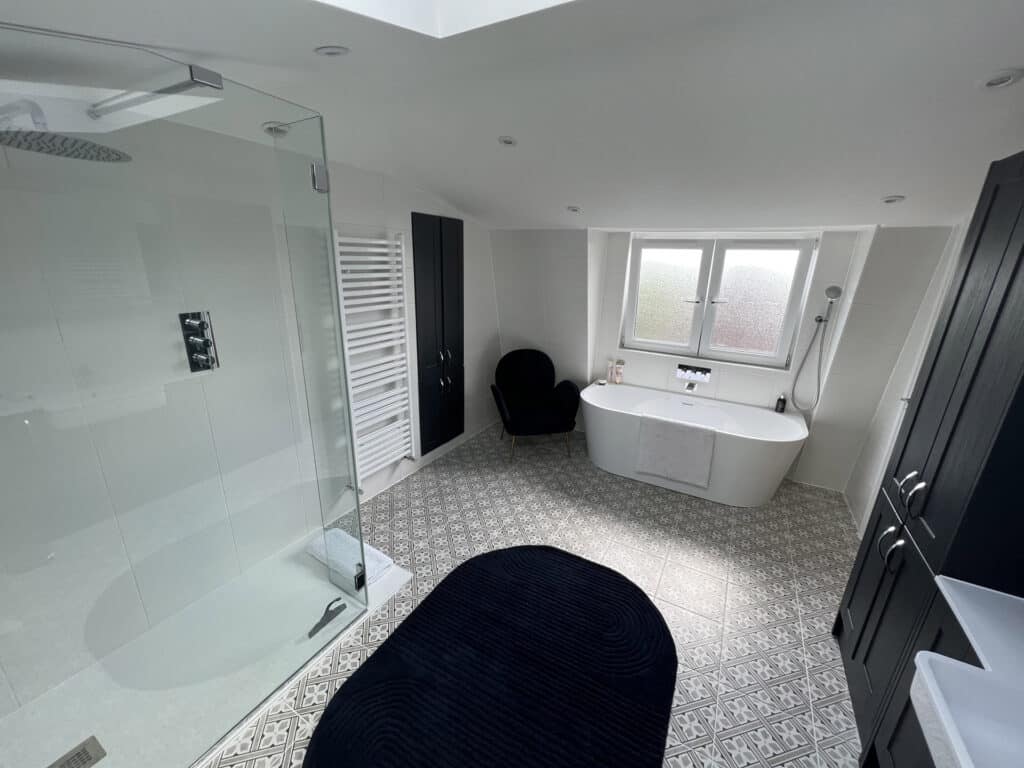
Yes. Refurbishment design support can help with room layouts, wall removals, new openings, bathrooms, kitchens, storage, lighting, heating and staged construction. This is especially useful when several rooms are being changed at once.
TRM Innovations Ltd can help plan refurbishments so the work is practical and the finished home feels consistent. This can include both design ideas and build sequencing.
Structural calculations are often needed where walls are removed, openings are widened, loft floors are formed, roofs are altered or extensions are built. They help show that beams, supports and load paths have been properly designed.
A structural engineer usually provides these calculations. TRM Innovations Ltd can advise when this input is likely to be needed as part of the wider project planning.
Good design can improve value by making the new space more useful, comfortable and appealing. An extension, loft conversion or refurbishment that works well in daily life is usually more attractive than one that only adds floor area.
Value depends on the property, location, build quality, layout and finish. The design should focus on practical improvements that suit the home and the local market.
It helps to think about your budget, the rooms you want to improve, how you use the home, whether you need more bedrooms, better kitchen space, a home office or improved storage. Photos, rough measurements and examples of styles you like can also be useful.
You do not need to have everything decided. The purpose of early design support is to turn your ideas into a clearer plan.
Yes. TRM Innovations Ltd is based in Bexleyheath and covers Dartford, Welling, Sidcup, Bexley, Blackfen, Erith, Crayford, Abbey Wood, Eltham, Chislehurst, Bromley, Greenwich and nearby areas where practical.
A local site visit helps us understand the property, the surrounding homes and the likely building considerations before giving advice.
TRM Innovations Ltd combines design-stage support with practical building experience across extensions, refurbishments, kitchens, loft conversions, bathrooms and garage conversions. That means advice is based on how the work may actually be built, not just how it looks on a drawing.
If you want a local building company that can help shape your ideas before construction begins, TRM Innovations Ltd can assess the property and provide a clear route towards a realistic quote.