How a kitchen installation is planned from the start
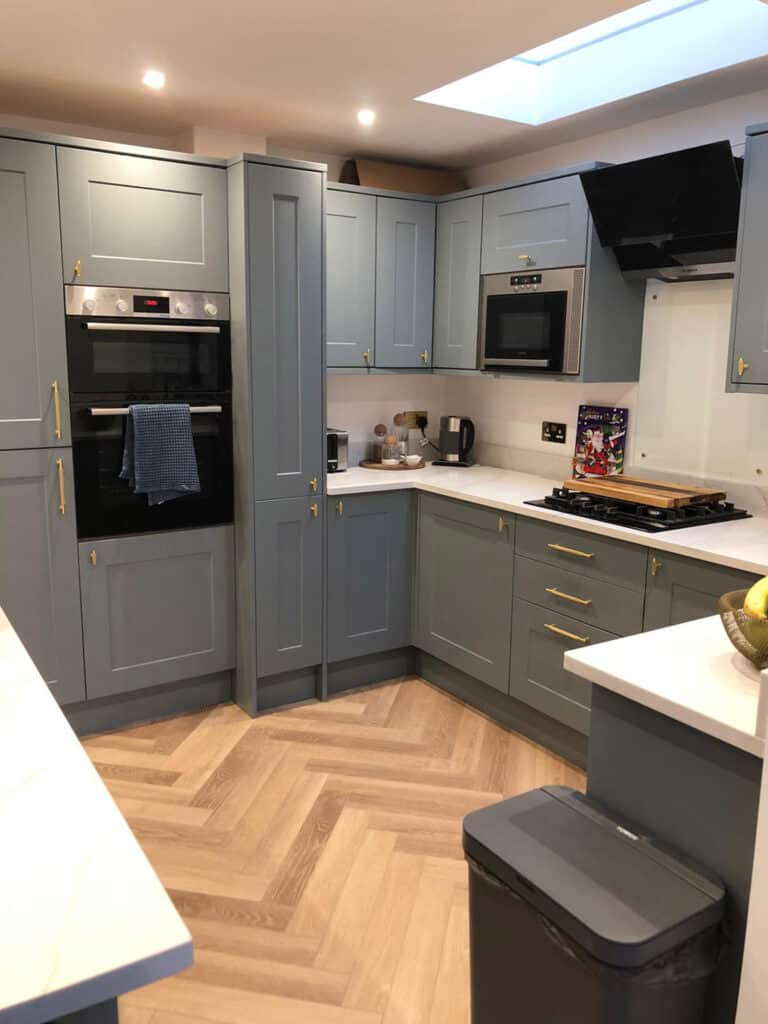
The first step is to understand what is not working in the existing kitchen. TRM Innovations Ltd will look at the current layout, appliance positions, sink location, waste and water routes, electrical points, extractor position, flooring, wall condition, natural light, access and the amount of storage needed. This helps decide whether the project is best treated as a straightforward kitchen fitting job or a deeper kitchen renovation.
Once the layout is agreed, the work can be planned around strip-out, first-fix plumbing, electrical preparation, plastering, flooring, cabinet fitting, worktop installation, splashbacks, tiling, appliance connection and finishing details. A small kitchen refurbishment may be quicker than a large open-plan kitchen renovation with structural alterations, new doors or a utility room installation. TRM Innovations Ltd can explain the likely sequence clearly before work begins, so the project feels organised rather than rushed.