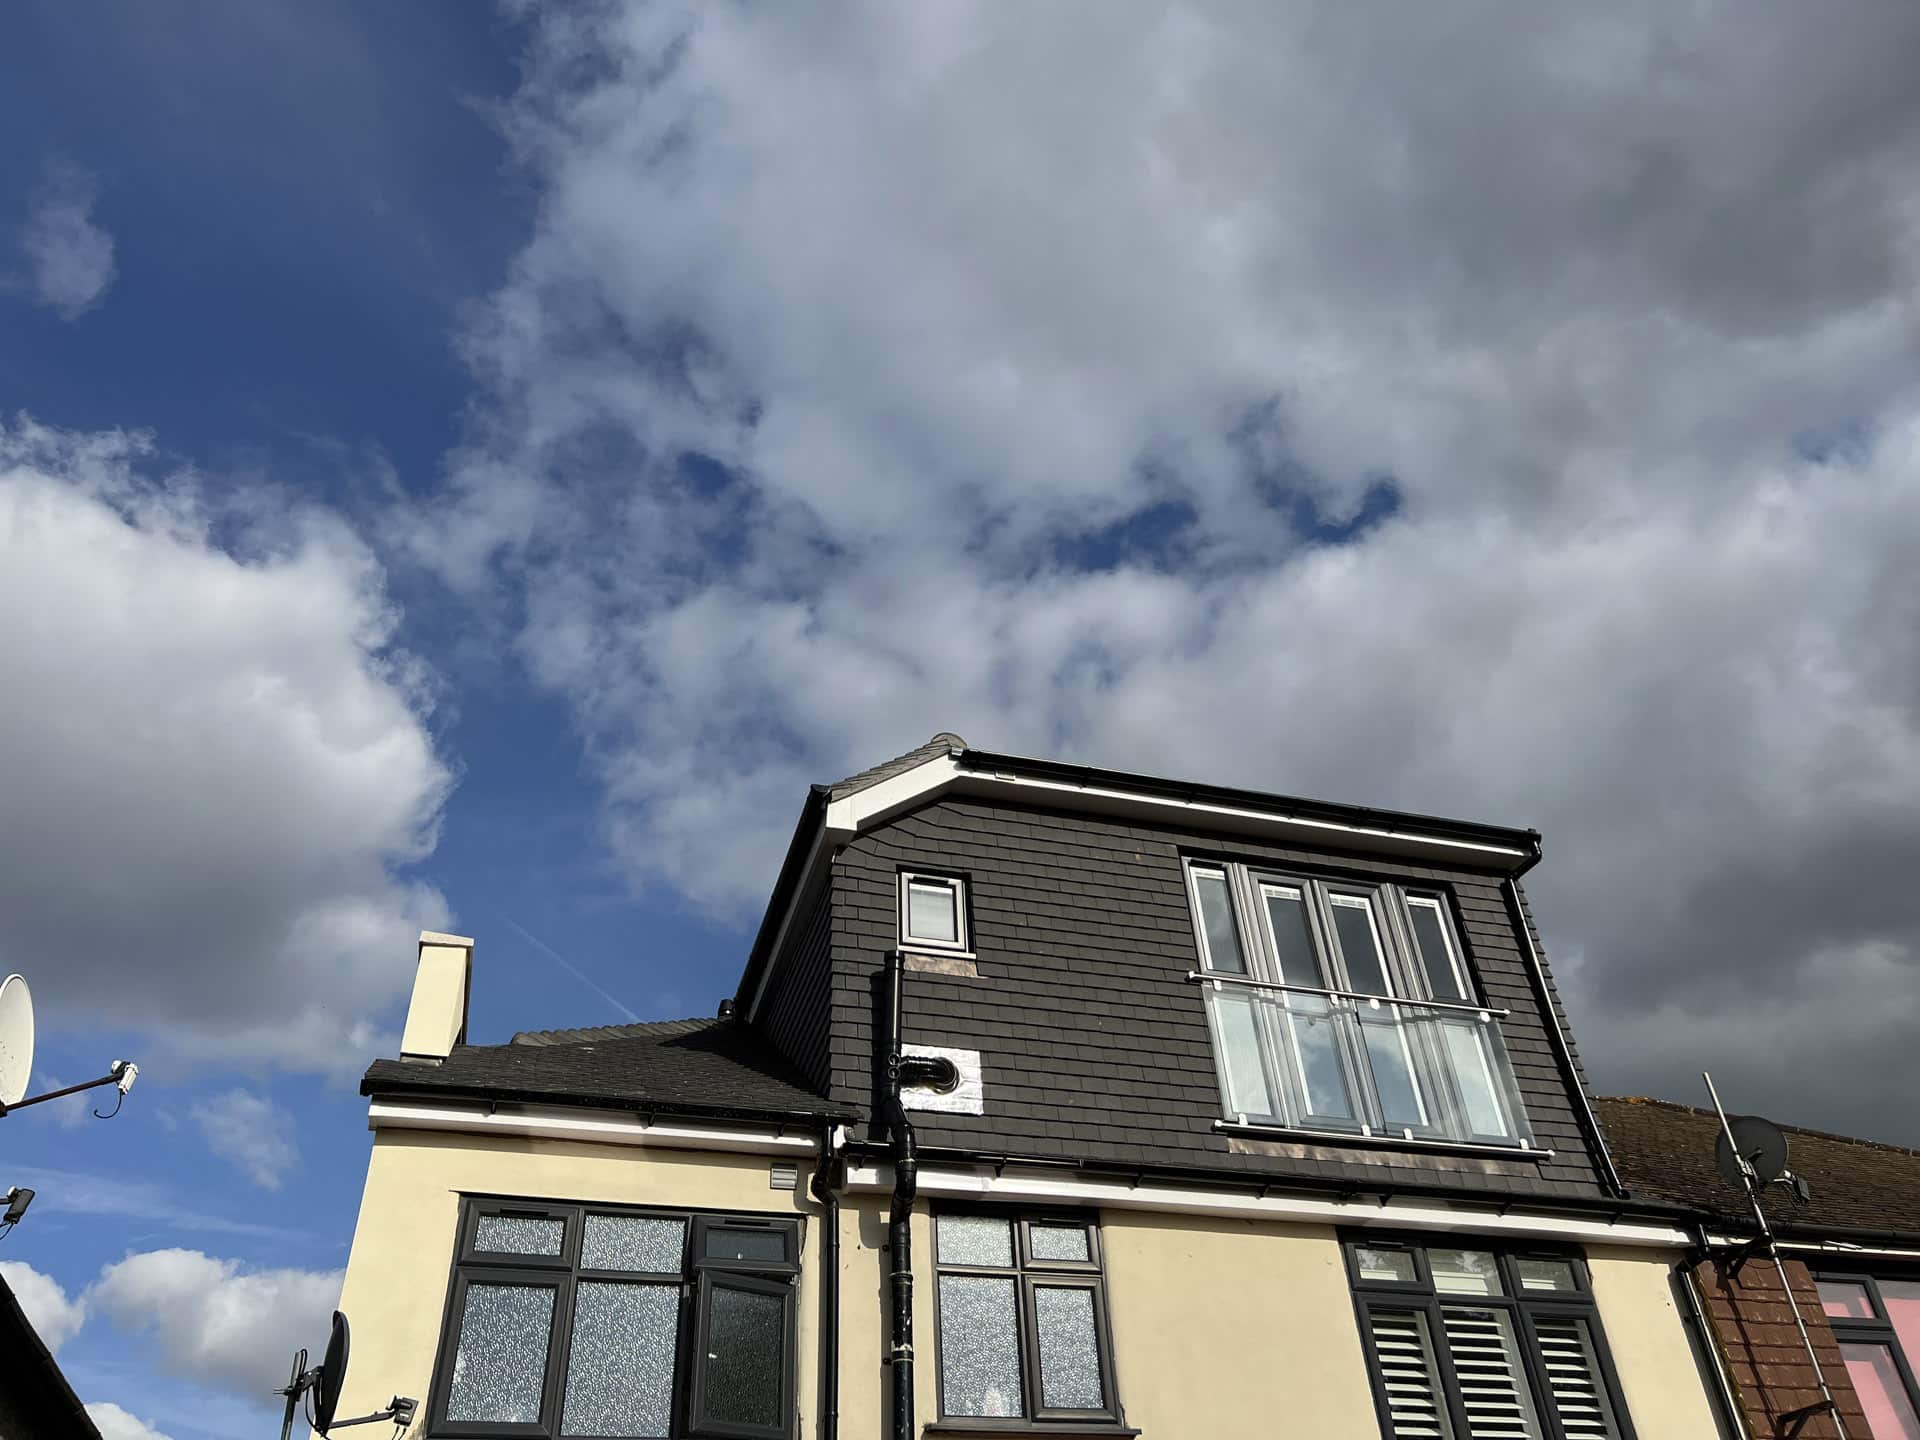
As family life changes, the home can start to feel smaller than it once did. A couple who originally bought a house with one spare room may later need space for children, home working, storage, hobbies, visiting family or teenagers who want a little more independence. The property may still be in the right location, but the layout no longer supports daily life properly.
For many growing families, the first thought is to move. A larger property can seem like the obvious solution when bedrooms are tight, the kitchen feels crowded or there is no quiet space to work. However, moving is not always the most practical or cost-effective option, especially when a family is settled in an area they already know and trust.
At TRM Innovations Ltd, we help homeowners improve and adapt their properties through carefully planned extensions, loft conversions, refurbishments and kitchen projects. For families who need more room but do not want the disruption of leaving their home, extending or converting unused space can be a sensible alternative.
Growing Families Often Outgrow the Layout Before the Location
A home does not always become unsuitable because the property itself is wrong. In many cases, the issue is the way the space is arranged. Rooms that worked well years ago may no longer suit the way the family lives today. A small kitchen may struggle at mealtimes, a spare bedroom may become a nursery, the living room may double as a play area, and the dining table may become a homework station or home office.
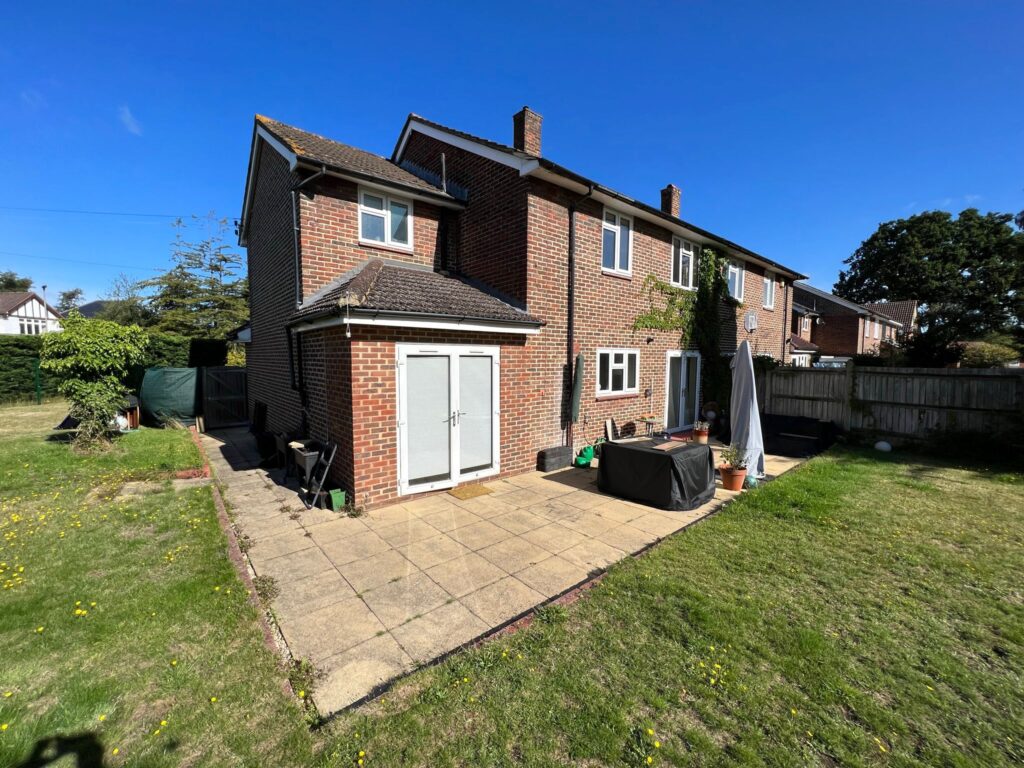
This is where extensions and loft conversions can make a real difference. Instead of leaving a home that still has potential, families can reshape it around their current needs. A rear extension can create a larger kitchen and family area. A loft conversion can provide an extra bedroom, office or guest room. A garage conversion can create a playroom, study or utility space. These improvements can help the property grow with the family.
The main advantage is that the family does not need to start again elsewhere. The existing home, neighbours, school run, commute, local shops and community can remain the same while the property itself becomes more practical.
The Value of Staying Near Schools and Local Routines
For families with children, location is often one of the biggest reasons to stay put. School places, childcare arrangements, clubs, friends, transport links and family support networks all matter. Moving to a larger house may mean changing school catchment areas, altering routines or adding more pressure to an already busy household.
Children often benefit from stability. Staying in the same area can help keep school life, friendships and activities consistent. For parents, it can also reduce the stress of changing everything at once. A home improvement project may still involve disruption, but it does not usually carry the same emotional and practical upheaval as moving house.
If the location already works, improving the home can be a more balanced decision. Families can gain the extra space they need while keeping the everyday structure that already supports them. That is one of the reasons extensions and loft conversions are so popular with homeowners who feel settled but need more room.
Extensions Can Create Better Family Living Space
A well-designed extension can change how the whole house functions. Many older homes have smaller separate rooms, narrow kitchens or layouts that do not suit modern family life. Extending the property can create a larger, brighter and more open space where cooking, eating, relaxing and spending time together all feel easier.
For growing families, the kitchen is often the heart of the home. A rear or side extension can allow for a larger kitchen, dining area, seating space, utility room or better connection to the garden. This can make everyday routines smoother, especially during busy mornings, evening meals, homework time and weekends.
An extension can also create separation where needed. Open-plan living is useful, but families also need practical zones. Good design can create areas for storage, quiet time, children’s activities and adult space without making the home feel divided or cramped.
At TRM Innovations Ltd, we look at how the new space will actually be used. The size of the extension matters, but so does the layout, light, access, heating, electrics, storage and finish. A successful extension should feel like a natural part of the home, not just extra space added to the back of the property.
Loft Conversions Can Add Bedrooms Without Losing Garden Space
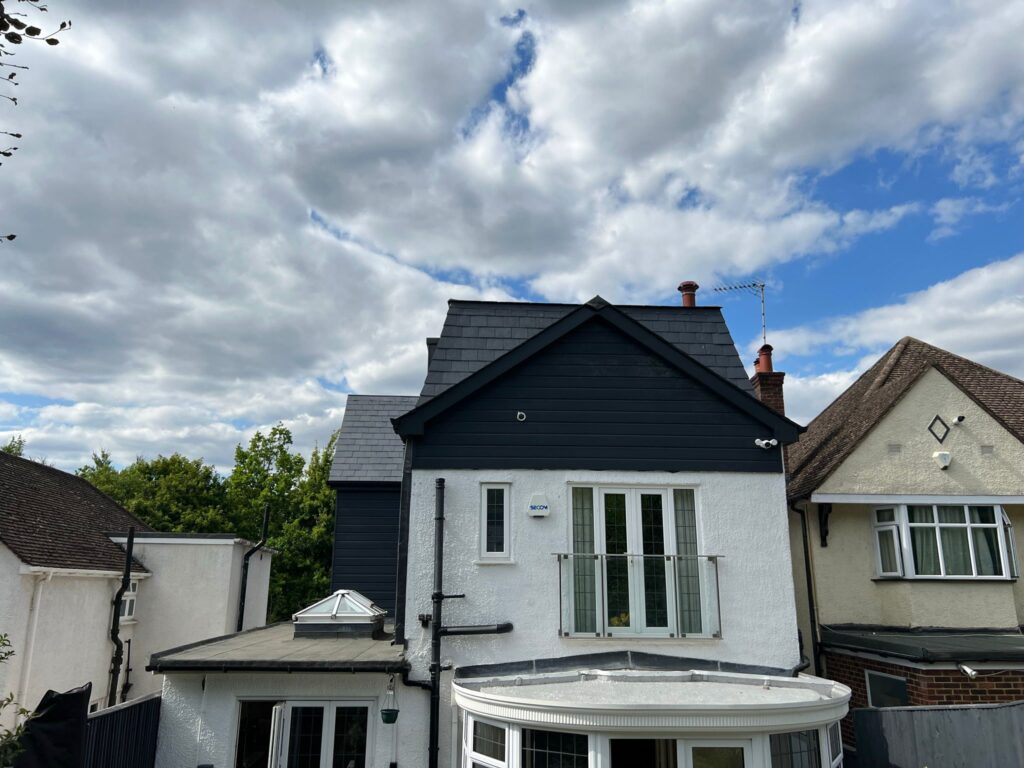
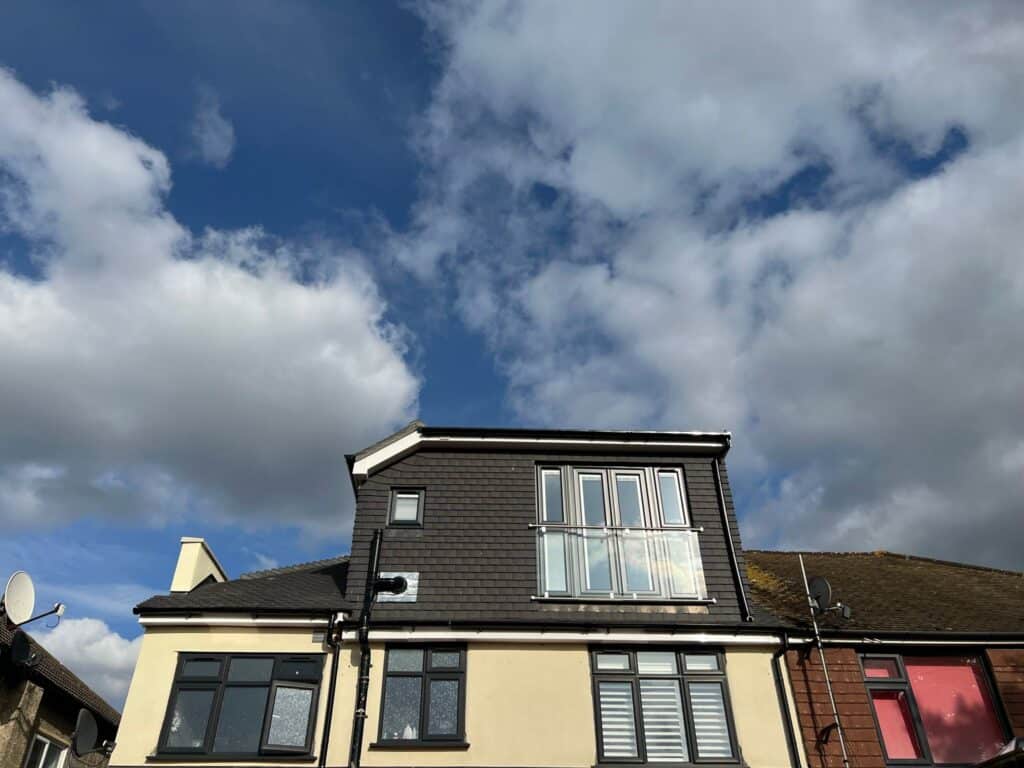
When bedroom space becomes a problem, a loft conversion can be one of the most practical solutions. Many families need an extra bedroom as children grow older, when a new baby arrives or when relatives stay regularly. Converting the loft can add useful living space without reducing the garden or changing the main footprint of the home.
A loft conversion can work well as a main bedroom, child’s bedroom, guest room, home office, hobby room or quiet retreat. In some homes, it can also include an ensuite, depending on the structure, space and services available. This can help ease pressure on the rest of the property and give the family more flexibility.
For growing families, loft conversions are especially useful because they make use of space that is often underused. Instead of storing boxes in the roof, the area can become a proper part of the home. With the right insulation, lighting, stairs, ventilation and finish, the loft can feel comfortable, practical and fully integrated.
Good planning is important. A loft conversion needs to meet building regulations and must be designed around the structure of the property. Head height, stair position, fire safety, insulation and natural light all need careful consideration. When handled properly, the result can be a valuable new room that makes the whole home easier to live in.
Improving Your Home Can Be Less Disruptive Than Moving
Moving house can be stressful, especially for families. There are estate agents, viewings, surveys, legal work, mortgage arrangements, removals, packing, school considerations and the uncertainty of property chains. Even when the move goes well, it can still take months and involve a lot of pressure.
Building work also needs planning, but it is a different type of disruption. With a clear schedule, good communication and an experienced building team, the process can be managed in stages. Families can often remain in the home while work is carried out, depending on the type and scale of the project.
For many homeowners, improving the existing property feels more controlled than moving. They already know the house, the area and what they want to change. Instead of compromising on another property, they can adapt their current home around their own needs.
This can be especially valuable when the existing home has strong potential. If the location is right and the structure allows for improvement, an extension or loft conversion can solve the space issue without forcing the family to leave a property they still like.
Costs Versus Moving: Why Home Improvements Can Make Sense
Moving to a larger home can involve significant costs beyond the purchase price. Families may need to consider estate agent fees, legal fees, survey costs, mortgage fees, removals, stamp duty, decorating, repairs and the cost of adapting the new property. A larger home may also come with higher council tax, energy bills and ongoing maintenance.
An extension or loft conversion also requires investment, but the money is being spent on improving a home the family already owns. Instead of paying many of the costs associated with moving, homeowners can put more of their budget into creating usable space, improving the layout and increasing the long-term value of the property.
The right decision depends on the property, budget and family circumstances. However, for many growing families, extending or converting can offer better value than moving, particularly when the current location is already ideal.
It is also worth thinking about the emotional cost of moving. Leaving a familiar neighbourhood, changing schools or moving further from family support can affect daily life. Home improvements can help families avoid that upheaval while still gaining the space they need.
Better Storage Makes Family Life Easier
As families grow, storage becomes more important. Pushchairs, school bags, sports kits, toys, coats, shoes, paperwork, tools and seasonal items can quickly take over the home. Lack of storage can make even a reasonably sized property feel cluttered and stressful.
Extensions and loft conversions give homeowners the chance to build storage into the design from the start. This might include fitted wardrobes, under-eaves storage, utility cupboards, pantry space, hallway storage, built-in shelving or practical zones for everyday items.
Good storage is not just about hiding things away. It helps the home work properly. When everything has a place, daily routines become easier. The school run feels less chaotic, bedrooms are easier to keep tidy, and shared family areas can feel calmer.
At TRM Innovations Ltd, we encourage homeowners to think about storage early in the planning stage. It is much easier to include practical storage as part of the design than to try to solve the problem after the work is complete.
Home Working Has Changed What Families Need From Their Homes
Many families now need space for home working as well as family life. A laptop at the kitchen table may be fine for the occasional day, but it is not always practical long term. Calls, paperwork, concentration and privacy can become difficult when the rest of the household is using the same space.
A loft conversion, garage conversion or extension can create a proper home office. This gives parents a quieter place to work without taking over a bedroom or living room. It can also help separate work from family time, which is important when both happen under the same roof.
For some families, a small office space is enough. For others, a larger multi-use room may be better. The key is to plan the space around the way it will be used. Lighting, sockets, heating, internet access, sound control and storage all matter.
A well-designed home office can make the whole house feel more balanced. It allows work to happen in one place instead of spreading across the rest of the home.
Teenagers Need Different Space Than Young Children
One reason families outgrow homes is that children’s needs change over time. A play area may be useful when children are young, but teenagers often need privacy, study space and rooms that feel more independent. Siblings who once shared a bedroom may later need separate rooms.
Extensions and loft conversions can help the home adapt to those changes. A loft bedroom can give an older child more independence. A converted garage can become a study, games room or second sitting room. A larger kitchen and dining space can give the whole family somewhere to gather without feeling crowded.
Planning for the future is important. A home improvement project should not only solve today’s problem. It should also support the way the family may live in five or ten years. That might mean creating flexible rooms that can change use over time.
For example, a playroom can later become a study. A guest room can become a bedroom. A home office can become a hobby room. The best spaces are useful now and adaptable later.
Home Improvements Can Add Long-Term Property Value
Extensions and loft conversions can improve both the usability and value of a home. Extra bedrooms, larger kitchens, better layouts and modern living spaces are often attractive features for future buyers. Even if the family has no plans to sell, it is reassuring to know that the investment may support the property’s long-term appeal.
However, value depends on the quality of the work. Poorly planned extensions, awkward layouts or badly finished conversions can reduce the benefit. That is why workmanship, design and attention to detail matter.
A project should feel like it belongs to the property. The new space should connect well with the existing home, meet building regulations and be finished properly. When the work is handled carefully, the improvement can make the property more comfortable now and stronger for the future.
TRM Innovations Ltd focuses on building spaces that are practical, well considered and made to last. The aim is not just to create more room, but to create better room.
Planning Matters Before Any Work Begins
Before starting an extension or loft conversion, homeowners should take time to plan properly. This includes thinking about budget, layout, timescales, permissions, building regulations, access, materials and how the family will live during the work.
Some extensions may require planning permission, while others may fall under permitted development rights. Loft conversions also need to meet building regulations, and some designs may need planning approval depending on the property and roof changes. Party wall matters may also apply in terraced or semi-detached homes.
Getting these details right early helps avoid delays and confusion. It also gives the project a clearer direction. Families should think carefully about what they need from the space, not just how they want it to look.
At TRM Innovations Ltd, we help homeowners understand the practical side of their project. We look at how the work fits with the property, how the space will be used and what needs to happen to deliver a strong result.
Extensions and Loft Conversions Help Families Stay Settled
One of the biggest advantages of extending or converting is that families can stay in a home and area they already know. This can be especially important when children are settled at school, parents have established routines and the local community already works well for the household.
Instead of moving away to find more space, homeowners can improve what they already have. A larger kitchen, extra bedroom, home office, utility room, playroom or loft suite can make a huge difference to daily life.
For growing families, this can provide the best of both worlds. The home becomes more suitable, but the location remains stable. That balance is often difficult to achieve through moving alone.
Building a Home Around Family Life
Every family uses their home differently. Some need a large kitchen where everyone gathers. Some need more bedrooms. Some need quiet study areas, better storage or a separate space for teenagers. Others need a home that can support work, school, hobbies and relaxation at the same time.
Extensions and loft conversions are effective because they can be shaped around these needs. They give homeowners the chance to solve specific problems rather than accept the compromises of another property.
At TRM Innovations Ltd, we believe home improvements should be practical, personal and built around everyday life. The finished space should look good, but it should also make the home easier to live in.
If your family is growing and your current home is starting to feel too small, moving is not the only option. With the right planning and workmanship, an extension or loft conversion could give you the space you need while allowing your family to stay exactly where they want to be.
FAQs
Is it better to extend a home or move to a larger property?
The right choice depends on your property, budget, location and long-term plans. If you are happy with your area, schools, neighbours and commute, extending can be a practical way to gain more space without the disruption of moving.
Moving may still be the right option if the existing property cannot be adapted properly. However, many growing families find that an extension or loft conversion solves the space problem while allowing them to stay settled.
Why are loft conversions useful for growing families?
Loft conversions are useful because they can add a bedroom, office or extra living space without reducing garden size. They make use of space that is often underused and can help relieve pressure on the rest of the home.
A loft conversion can be especially helpful for older children, guests or parents who need a quieter workspace. With proper planning, insulation, stairs and building control approval, it can become a comfortable permanent room.
Can an extension add value to a family home?
Yes, a well-built extension can add value by increasing usable space and improving the layout of the home. Larger kitchens, family rooms, utility spaces and extra living areas are often attractive features for future buyers.
The quality of the design and workmanship matters. An extension should feel connected to the existing property and should be built to a high standard so it improves both daily living and long-term appeal.
Do families usually stay in the home during an extension?
Many families do stay in the home during an extension, but it depends on the size and type of work. Some projects can be managed in stages, while larger or more disruptive work may require temporary changes to daily routines.
A clear plan makes this easier. Homeowners should discuss access, working areas, kitchen use, safety and timescales before work begins so they understand what to expect during the project.
Do extensions and loft conversions need planning permission?
Some extensions and loft conversions may fall under permitted development rights, while others may need planning permission. The rules depend on the property, location, design, size and whether previous alterations have already been made.
Building regulations are also important and usually apply to loft conversions and extensions. These cover safety, structure, insulation, fire protection, ventilation and other key parts of the work.