Building Services Welling
- Extensions, loft rooms, kitchen improvements and property renovation work
- Bexleyheath-based building company working throughout Welling
- Measured advice, tidy workmanship and home improvements planned properly

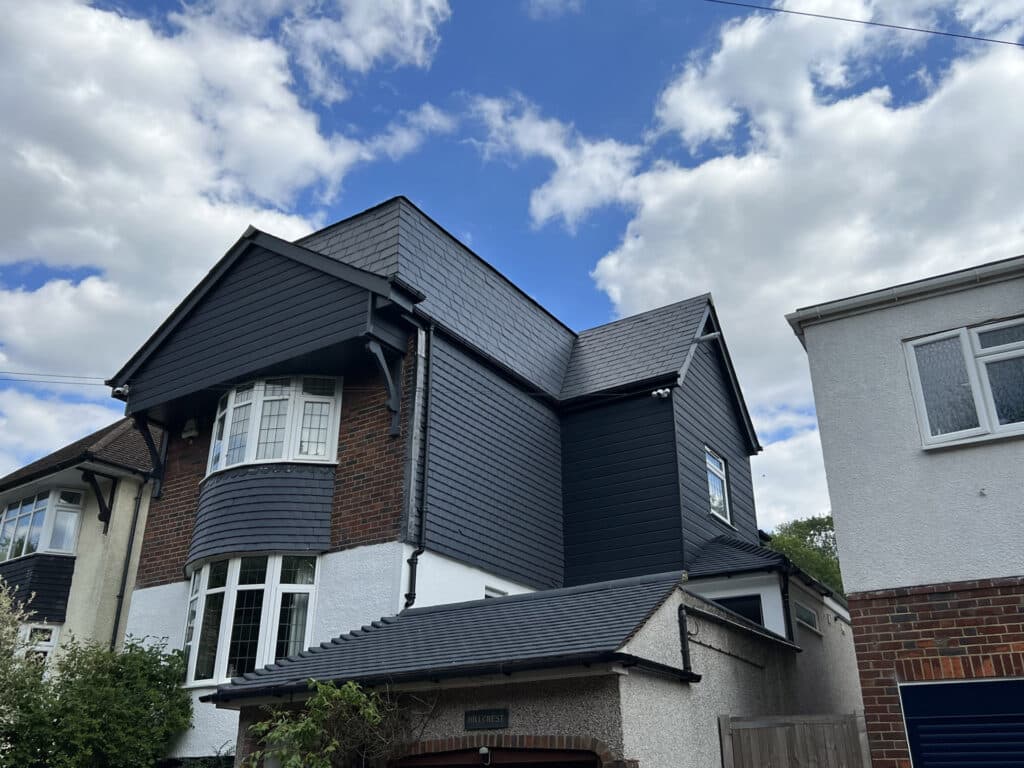
Many Welling homes have the potential to work harder with the right building improvements. A spare roof space, narrow kitchen, dated interior or underused room can often be changed into something more suitable for family life, working from home or day-to-day comfort.
TRM Innovations Ltd starts by looking at how the property is built and how it is currently used. We consider access, services, structure, room connections and finishing requirements before setting out a practical route for the work.
A successful home improvement project should remove problems rather than create new ones. The position of doors, windows, stairs, radiators, storage, lighting and furniture all matters when a room is being extended, converted or refurbished.
We help Welling homeowners think through those details before the main building work begins. By understanding the purpose of the project early, we can keep the work focused and avoid decisions being rushed halfway through the job.
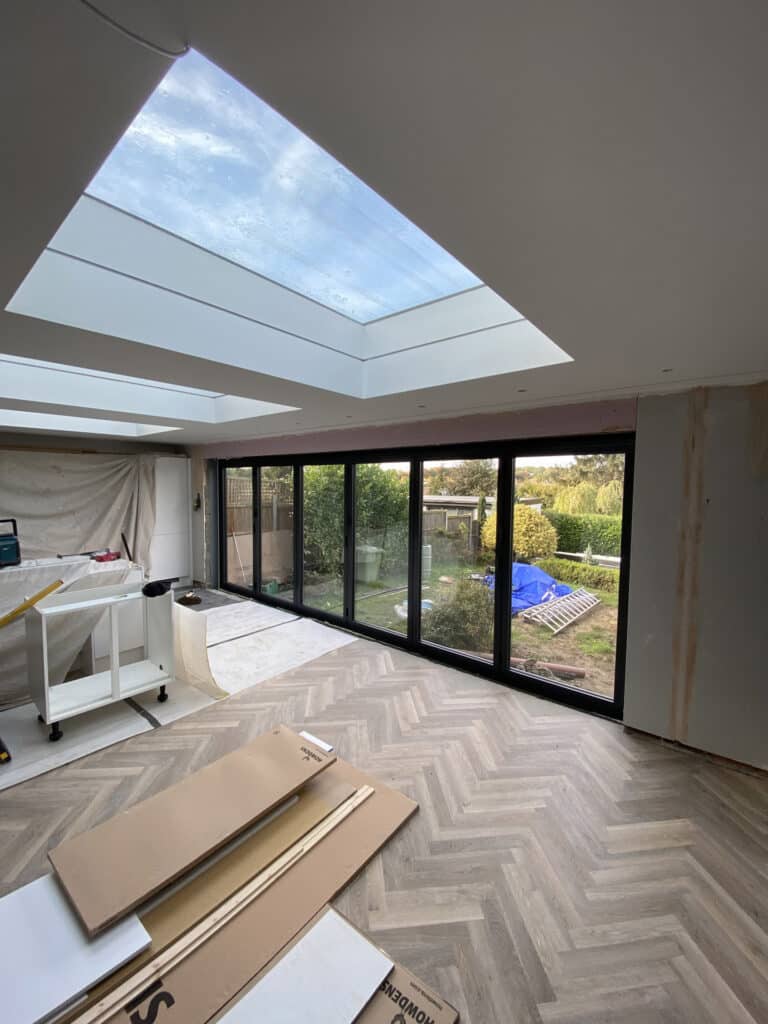
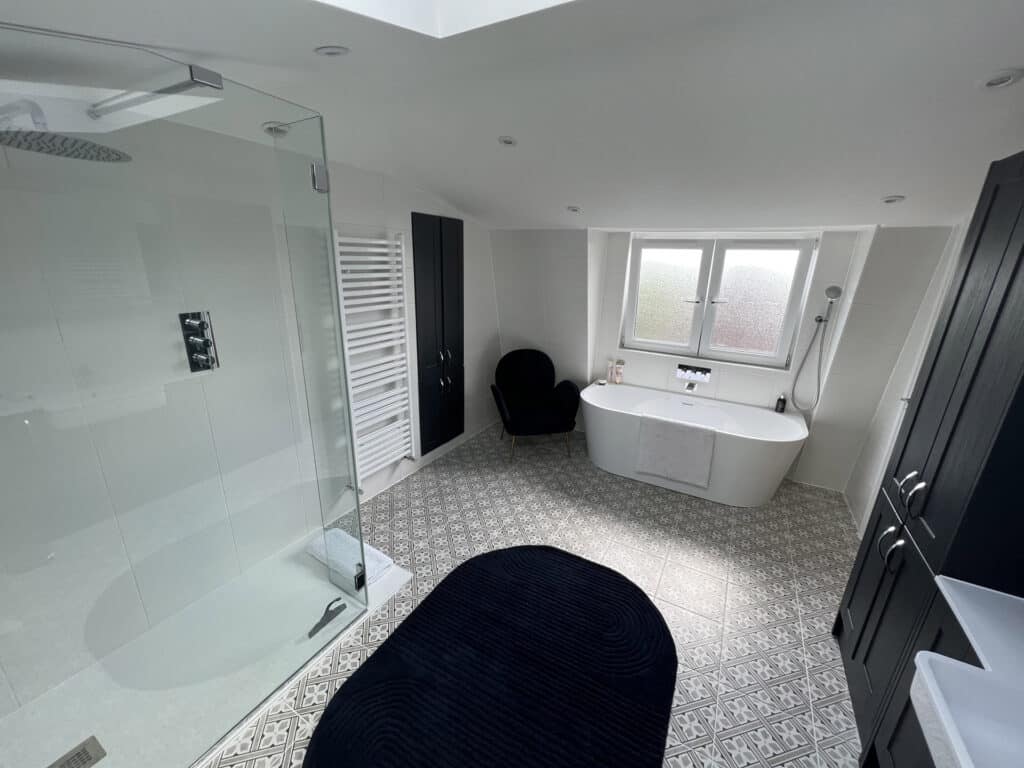
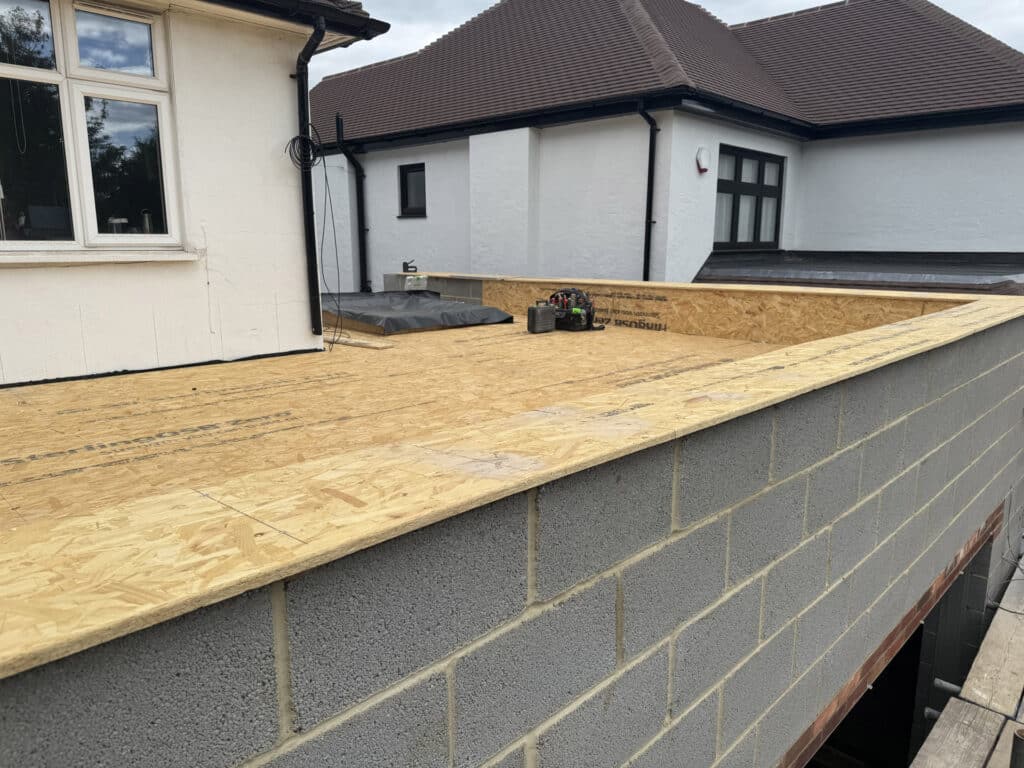
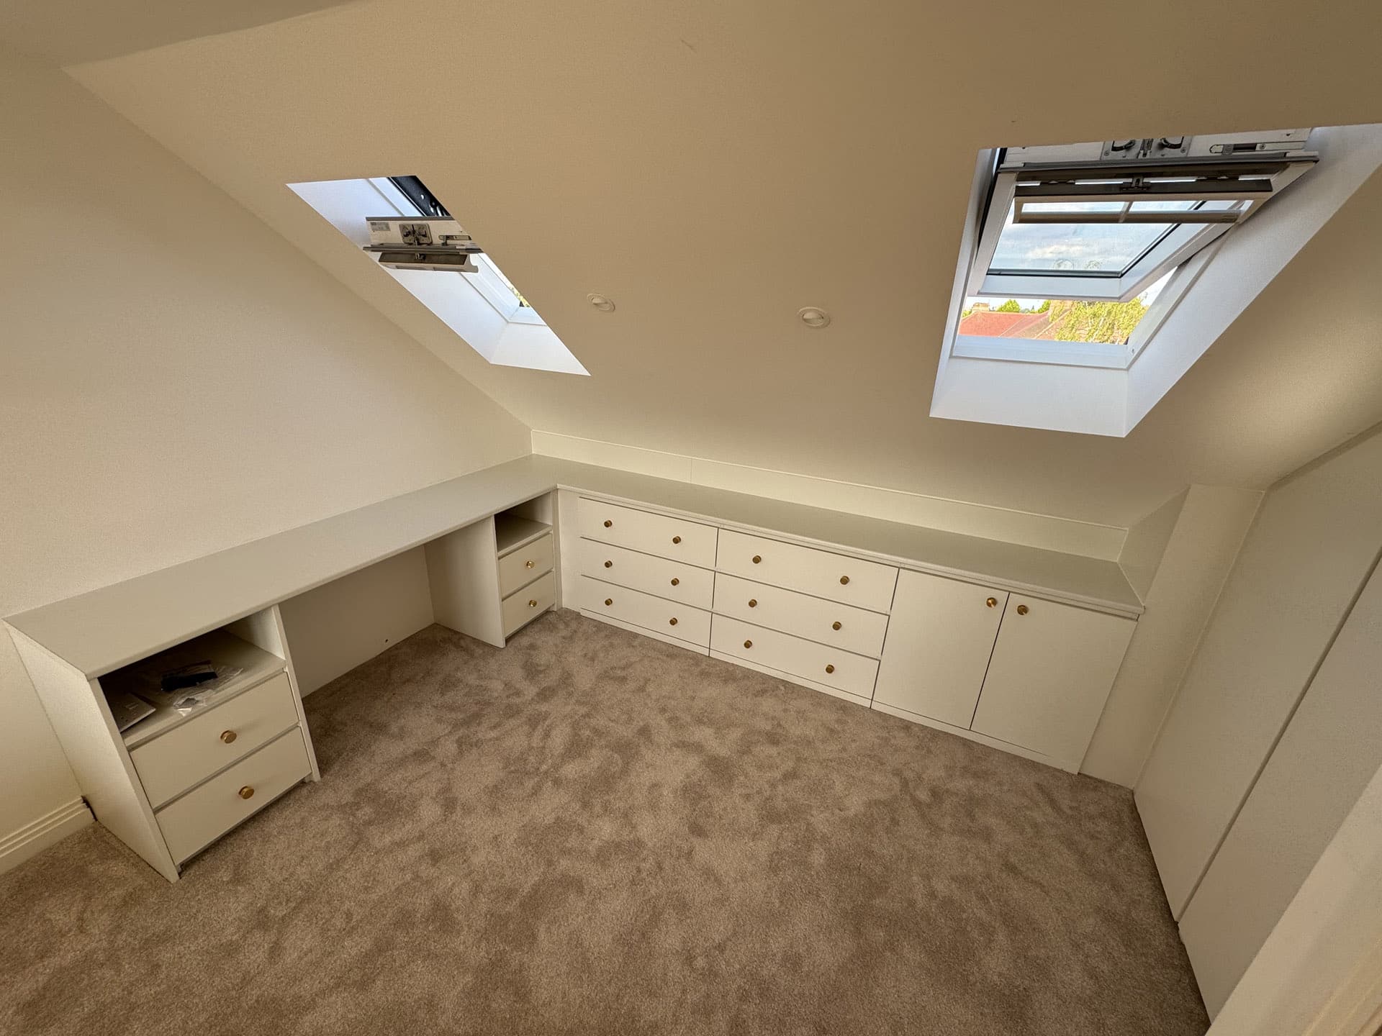
Extra space is often already available within the existing property, but it needs the right approach. A loft can become a bedroom or office, a rear extension can create a larger kitchen area, and a refurbishment can bring older rooms back into regular use.
Our services can cover the building elements of loft conversions, house extensions, internal alterations, kitchen preparation, plastering, carpentry, insulation, flooring and general renovation work. We coordinate the stages so the end result feels planned rather than patched together.
TRM Innovations Ltd is based in Bexleyheath, making Welling a convenient area for our building team to cover. We work with homeowners who want clear advice before improving their home through a loft conversion, extension, kitchen project or wider refurbishment.
From homes near Welling High Street and Danson Park to properties around Falconwood, East Wickham and nearby neighbourhoods, each project is assessed on its own terms. We look at the existing layout, the reason for the work and the finish needed to make the space more useful.
If your Welling home needs more space, a better kitchen, a converted loft or a general update, the first step is to understand what the existing property can support. We can visit, listen to your ideas and explain the practical options available.
TRM Innovations Ltd offers organised building services with a straightforward approach from the first discussion to the finished result. Contact our team to arrange a free estimate for your Welling home improvement work.
Yes. TRM Innovations Ltd provides building services in Welling, including loft conversions, extensions, renovation work and kitchen-related building preparation.
We can visit the property, discuss the planned work and explain what may be involved before you decide how to move forward.
Yes. A suitable loft can often be converted into a bedroom, office, hobby room or additional living space.
The main points to check include roof height, structure, stair position, insulation, fire safety requirements and how the new room will connect with the rest of the home.
We can help with building work for home extensions where the property needs more kitchen space, dining space, family space or improved access to the garden.
The exact design and construction route depends on the existing house, available space, planning position and the way you want the new area to function.
Some loft conversions can fall under permitted development, but this depends on the property, roof changes, volume added and any restrictions affecting the home.
It is sensible to check the planning position early, especially if dormers, roof alterations or previous extensions are involved.
Yes. We can help with refurbishment work before a homeowner moves into a property, depending on the condition of the house and the work needed.
This can be a useful time to deal with plastering, flooring, internal alterations, kitchen preparation and other disruptive work before the home is fully occupied.
Yes. Older homes often have room layouts that no longer suit the way people live, particularly where kitchens feel separate, storage is limited or rooms do not flow well.
We can look at the structure and layout before suggesting a practical way to make the home feel more usable.
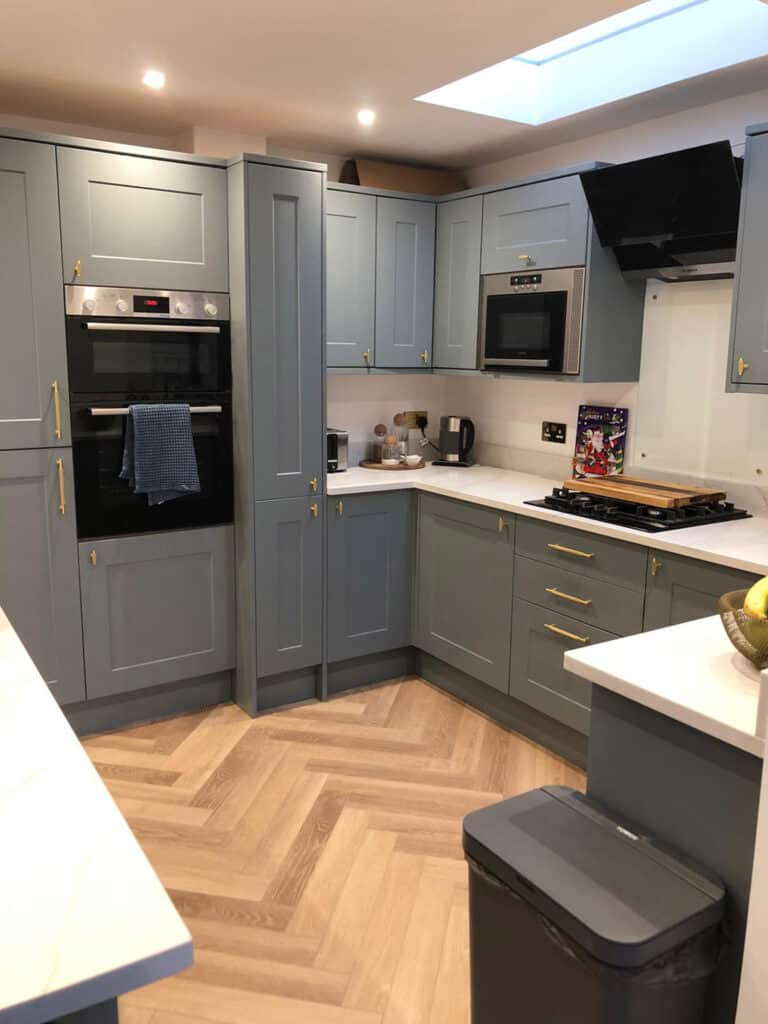
Yes. We can help with the building and preparation work connected to kitchen refurbishments in Welling homes.
This may include internal changes, plastering, flooring, carpentry and other work needed to get the room ready for its final finish.
A site visit is usually the best way to understand the project properly. Photos and descriptions can help at an early stage, but they do not always show access, structure or hidden issues.
Seeing the property allows us to give more useful guidance on the work, likely stages and practical considerations.
Many building projects can be carried out while the property remains occupied, although this depends on the scale of the work and which rooms are affected.
We can explain the likely disruption, access arrangements and working stages so you can decide what is realistic for your household.
It is better to speak to a builder before too many decisions are fixed, especially if structural changes, loft work or an extension are being considered.
Early advice can help you understand what is practical, what may need checking and how the work could be planned before committing to a final design.