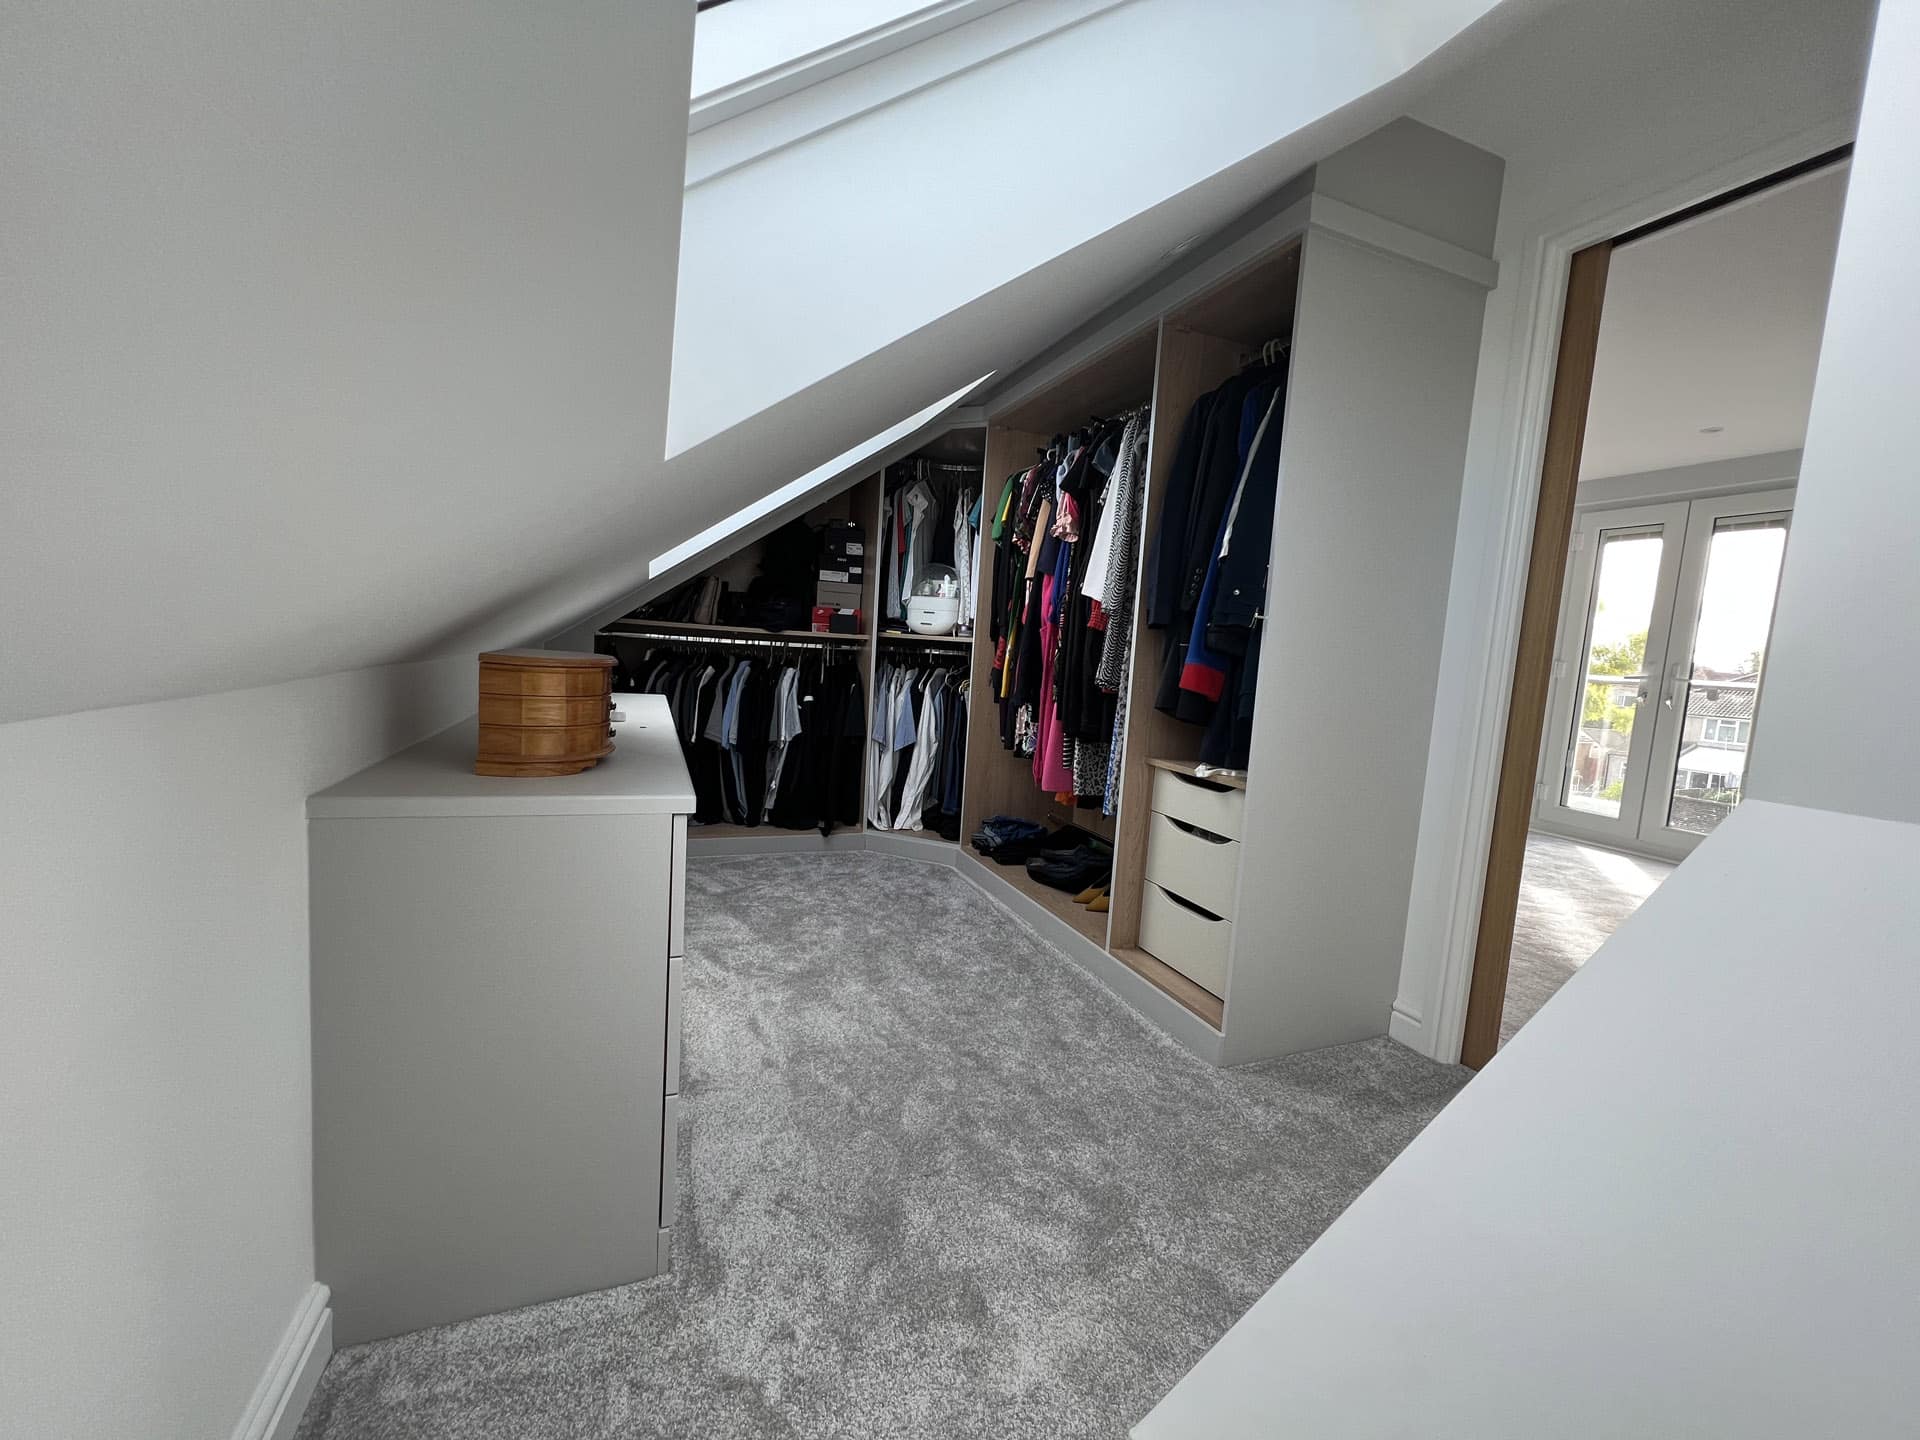
A loft conversion can be one of the most practical ways to create extra space without moving home. For many homeowners, the loft is already there, sitting above the house and waiting to become something more useful. It could become a bedroom, office, dressing room, playroom, hobby space or quiet retreat away from the busier parts of the home.
At TRM Innovations Ltd, we know how much thought goes into a home improvement project. Homeowners often spend time thinking about layouts, stair positions, roof windows, storage, finishes, lighting and how the finished room will look. Those details matter, but there is another part of the planning stage that should not be pushed aside: insurance.
Insurance may not be the most exciting part of a loft conversion, but it can be one of the most important. Building work changes the structure, access and risk profile of your home while the project is underway. Even when the work is carried out by experienced professionals, a loft conversion still involves temporary disruption, structural alterations, materials on site, open areas, tools, plumbing, electrics and people working above the existing rooms of the house.
This does not mean homeowners should be nervous about improving their property. It simply means the project should be planned properly. A good loft conversion needs skilled workmanship, clear communication, suitable materials, building control compliance and sensible protection in place before work begins.
Why Loft Conversions Carry More Risk Than a Basic Room Renovation
Painting a bedroom or replacing a carpet is very different from converting a loft. A loft conversion often involves structural work, roof alterations, steel beams, new floor joists, insulation, electrics, fire safety upgrades and a permanent staircase. Depending on the design, it may also involve dormer construction, roof lights, plumbing for an ensuite or changes close to neighbouring properties.
Because the work takes place above existing living areas, mistakes or accidents can affect more than the new space. A leak in the loft can damage ceilings below. A dropped tool or material can affect finished rooms. Poor temporary weather protection can allow rain into the property. Structural mistakes can lead to movement, cracks or expensive remedial work.
Most loft conversions are completed without major problems, especially when handled by competent builders. However, the potential cost of something going wrong can be high. That is why homeowners should speak to their home insurer before work starts and check whether additional renovation or contract works insurance is needed.
Your Standard Home Insurance May Not Be Enough
Many homeowners assume their normal home insurance will automatically cover building work. That is not always the case. Standard home insurance is usually designed for everyday household risks, not necessarily for significant construction work, structural alterations or major refurbishment projects.
Some policies may restrict cover once building work begins. Others may require you to notify the insurer before any structural work starts. If the insurer is not told about the project, there is a risk that a future claim could become difficult, delayed or rejected depending on the policy wording.
Before starting a loft conversion, homeowners should contact their insurer and explain the type of work being planned. It is sensible to ask direct questions, such as whether the existing policy covers structural alterations, whether accidental damage is included, whether the property remains covered during construction and whether any exclusions apply while builders are on site.
Insurance terms vary, so this is not something to guess. Written confirmation is always better than a quick assumption. If the existing insurer will not provide enough cover, specialist renovation insurance may be worth considering.
Common Issues That Can Affect a Loft Conversion
A loft conversion has several moving parts, and each stage needs to be handled carefully. Problems are not always dramatic. Sometimes they are small issues that become expensive because they affect other parts of the home or delay the next stage of work.
Water getting into the property
Roof work can expose parts of the home to the weather, even when temporary protection is used. Heavy rain, poor sheeting, unfinished roof details or delays with materials can all create problems. Water entering the property can damage ceilings, plaster, electrics, flooring and decoration below the loft.
Damage to existing ceilings or rooms
During a loft conversion, builders may be working above existing bedrooms, landings and living areas. Materials, tools and structural work need to be managed carefully. If something breaks through, drops, leaks or causes vibration damage, the repair cost may affect parts of the home that were not meant to be changed.
Structural problems
Loft conversions often require new floor support because original ceiling joists are not usually designed to act as a proper living floor. Steel beams, joists, roof supports and load paths need to be correctly planned and installed. Poor structural work can create movement, cracking, sagging or unsafe conditions.
Issues with neighbours and shared walls
Terraced and semi-detached homes can involve shared walls or party wall matters. If structural work affects a party wall, homeowners may need to follow the correct process before work begins. Damage to a neighbouring property can quickly become stressful, particularly if responsibility is disputed.
Theft, damage or materials left on site
Building projects often involve materials, tools and equipment being stored at the property. While contractors should have their own arrangements for tools and equipment, homeowners should still understand what is covered and what is not if materials are damaged, stolen or delayed.
Builder Insurance and Homeowner Insurance Are Not the Same Thing
A good builder should have suitable insurance, but homeowners should not assume that a contractor’s insurance covers every possible problem. Builder insurance may protect the contractor for certain liabilities, but it may not protect the homeowner’s existing structure, the full project value or every type of accidental damage.
Before appointing any contractor, it is sensible to ask for proof of insurance. This may include public liability insurance, employer’s liability insurance where relevant and any cover relating to the type of work being carried out. Homeowners should also check that the policy is current and suitable for the size and nature of the project.
However, even when the builder has insurance, the homeowner may still need their own protection. This is particularly important where the work involves the existing structure of the home. A loft conversion is not separate from the property. It becomes part of the property, and the existing home may be exposed to risk while the work is underway.
TRM Innovations Ltd always recommends that homeowners ask questions early. Insurance should be discussed before work starts, not after an issue has happened.
Renovation Insurance and Contract Works Cover
For larger home improvement projects, homeowners may be advised to look at renovation insurance or contract works insurance. These policies are designed for properties undergoing building work, refurbishment, extensions, conversions or structural changes.
The exact cover depends on the provider and the policy, but it may include protection for the existing structure, new works, materials, public liability, accidental damage, fire, flood, storm damage or other project-related risks. Some policies may also include cover for temporary accommodation or professional fees, depending on the terms.
It is important not to treat all policies as the same. The cheapest option is not always the safest option, and the most suitable cover will depend on the project value, property type, construction method, timescale and risk involved.
Homeowners should speak to a qualified insurance provider or broker for advice before making a decision. A builder can explain the construction side of the project, but an insurer or broker should explain the insurance side.
Party Wall Considerations
If your property is terraced or semi-detached, a loft conversion may involve work close to or into a shared wall. In some cases, the Party Wall etc. Act 1996 may apply. This can involve notifying neighbours before work starts and following the correct process if the work affects a shared wall, boundary or nearby structure.
Party wall matters should not be ignored. They are not just paperwork. They help protect both homeowners and neighbours by making expectations clear before work begins. If damage occurs later, proper records can help show what condition the neighbouring property was in before the project started.
Not every loft conversion will need the same process, but it is worth checking early. Leaving party wall issues until the last minute can delay the start date, create tension with neighbours and make the project more stressful than it needs to be.
Building Control and Compliance
A loft conversion must be safe, properly constructed and compliant with the relevant building regulations. This is separate from insurance, but it is closely connected to project protection. If work is not completed correctly, it can affect safety, future saleability and potentially insurance claims.
Building regulations may cover structural stability, fire safety, insulation, stairs, ventilation, electrics, drainage, sound resistance and other technical details. A properly planned loft conversion should be designed and built with these requirements in mind from the beginning.
Homeowners should make sure the right approvals, inspections and completion documents are handled correctly. These details may not feel as exciting as choosing paint colours or flooring, but they are essential to the long-term value and safety of the project.
Planning Ahead Can Prevent Expensive Delays
One of the biggest risks with any home improvement project is delay. Delays can happen for many reasons, including late decisions, material shortages, design changes, weather, unexpected structural issues or insurance problems. While not every delay can be avoided, good planning reduces the chance of confusion.
Before the project begins, homeowners should have a clear understanding of what work is being carried out, what decisions they need to make, what permissions may be required and what protection is in place. The more organised the project is at the start, the smoother the process is likely to be.
Insurance is part of that organisation. It gives homeowners a clearer safety net if something unexpected happens. Without it, a problem can quickly become more than an inconvenience. It can become a financial issue, a legal issue or a major delay to the project.
Questions to Ask Before Your Loft Conversion Starts
Before work begins, homeowners should take time to ask the right questions. These questions can help identify gaps in protection and prevent misunderstandings later.
- Have I told my home insurer about the planned loft conversion?
- Will my existing home insurance still apply while building work is taking place?
- Do I need renovation insurance or contract works cover?
- Does my builder have suitable and up-to-date insurance?
- Who is responsible for materials stored on site?
- What happens if water, fire, theft or accidental damage affects the property?
- Do I need a party wall agreement?
- Are building control requirements being handled correctly?
- What documentation will I receive when the work is complete?
These questions are not about making the project more complicated. They are about making sure everyone understands their responsibilities before work begins.
How TRM Innovations Ltd Helps Homeowners Plan Properly
At TRM Innovations Ltd, we believe a successful project starts before the first tool is lifted. Home improvement work needs clear planning, honest communication and a practical understanding of the property. That applies whether the project is a loft conversion, kitchen renovation, garage conversion, extension or full refurbishment.
We help homeowners think through the details that affect the finished result. This includes access, structure, layout, services, insulation, lighting, finishes and how the new space will connect with the rest of the home. We also encourage clients to check insurance, approvals and important paperwork early so the project can move forward with fewer surprises.
Every property is different. A loft conversion in one home may be straightforward, while another may involve more complex structural work, neighbour considerations or access challenges. Taking time to understand the property properly helps create a better plan and a more reliable outcome.
A Better Loft Conversion Starts With Sensible Preparation
A loft conversion can completely change the way a home works. It can create valuable space, improve comfort and make the property more suitable for modern life. However, it is still a serious building project, and serious building projects need proper protection.
Insurance may not be the first thing homeowners think about, but it should be part of the conversation before work begins. Checking your existing policy, speaking to your insurer, understanding your builder’s cover and considering specialist renovation insurance can all help protect the project.
Good preparation does not remove every risk, but it does make the project stronger. With the right team, the right planning and the right protection in place, a loft conversion can be completed with more confidence and less stress.
TRM Innovations Ltd helps homeowners across Bexleyheath and the surrounding areas improve their homes with carefully planned building work, refurbishments, kitchens, extensions and conversions. If you are thinking about creating more space, it is worth taking time to plan the project properly from the start.
FAQs
Do I need to tell my home insurer about a loft conversion?
Yes, you should always tell your home insurer before starting a loft conversion. Building work can change the risk to your property, especially when structural changes, roof work, plumbing or electrics are involved. Your insurer can confirm whether your current policy still applies during the project.
If you do not tell your insurer, you may run into problems if you need to make a claim. Policy terms vary, so it is better to get written confirmation before work begins rather than relying on assumptions.
Is my builder’s insurance enough for a loft conversion?
Your builder should have suitable insurance, but that does not automatically mean your whole project and existing home are fully protected. Builder insurance and homeowner insurance usually cover different responsibilities, so both sides need to be checked before work starts.
Ask your builder for proof of insurance and speak to your own insurer about the project. For larger structural work, you may also need specialist renovation or contract works insurance depending on the scale and risk of the conversion.
What can go wrong during a loft conversion?
Common problems can include water leaks, accidental damage to ceilings below, structural issues, delays, neighbour disputes, poor weather protection and damage to materials. Most projects are completed without serious issues, but the potential cost of a problem can be high.
Careful planning, experienced workmanship, building control involvement and suitable insurance all reduce the risk. A loft conversion should never be treated as a simple decorative update because it affects the structure and performance of the home.
Do loft conversions need building regulations approval?
Yes, loft conversions usually need building regulations approval because they involve structural work, fire safety, insulation, stairs, ventilation and other important areas. These requirements help make sure the new room is safe and suitable for regular use.
Building regulations are separate from planning permission. Some loft conversions may also need planning approval depending on the design, roof changes and property restrictions, so it is important to check the requirements before work begins.
Can a loft conversion affect my neighbours?
Yes, particularly if you live in a terraced or semi-detached property. Structural work may involve shared walls, and in some cases, the Party Wall etc. Act 1996 may apply. This can require formal notice before work starts.
Dealing with party wall matters early helps avoid delays and disputes. It also gives both you and your neighbour a clearer record of the property condition before work begins, which can be useful if concerns are raised later.